New Albany Ohio Architecture & Design Guide
Architectural Landmarks in New Albany, OH: Georgian Elegance & Civic Vision
Discover how New Albany's master-planned Neo-Georgian architectural guidelines, historic 19th-century homesteads, and modern cultural centers define Central Ohio's most prestigious community.
New Albany Architecture: Quick Reference
The architectural landmarks of New Albany, OH are defined by a master-planned Neo-Georgian aesthetic established by Les Wexner and Gerald McCue, featured in landmarks like the New Albany Country Club, Market Square, and New Albany Village Hall. Historic landmarks include The Ealy House (mid-19th century Greek Revival) and the New Albany-Plain Township Historical Society, while contemporary civic icons include the Jeanne B. McCoy Community Center for the Arts and the Charleen & Charles Hinson Amphitheater.
Architectural Landmarks in New Albany OH
New Albany's built environment seamlessly blends 19th-century historic preservation with a cohesive, world-class Neo-Georgian civic master plan.
Landmark / Structure | Architectural Style | Historical / Civic Significance | Key Design Highlights |
|---|---|---|---|
The Ealy House | Greek Revival (c. 1840s) | Restored historic home & museum managed by the Historical Society | Gabled roofline, portico, classical columns & mid-19th century period furnishings |
New Albany Country Club | Neo-Georgian Estate | Jack Nicklaus 27-hole golf clubhouse anchoring the luxury residential core | Red brick facade, white trim, expansive verandas & slate roof detail |
New Albany Village Hall | Traditional American Civic / Georgian | Administrative heart of New Albany municipal government | Stately clock tower, symmetrical white colonnade & handmade brick exterior |
Jeanne B. McCoy Community Center | Modern Civic Georgian | 786-seat performing arts center shared by school district & community | Large glass fenestration, red brick accents, state-of-the-art acoustic hall |
Charleen & Charles Hinson Amphitheater | Contemporary Outdoor Performing Arts | State-of-the-art open-air cultural venue adjacent to Rose Run Park | Sweeping canopy stage, terraced lawn seating & integrated landscape design |
New Albany K-12 Learning Campus | Georgian Revival Academic Campus | Unique 80-acre centralized K-12 public school educational hub | Symmetrical brick wings, cupolas, arched windows & pedestrian trail access |
Exploring New Albany's Architectural Vision
The Master Plan: Neo-Georgian Design Standard
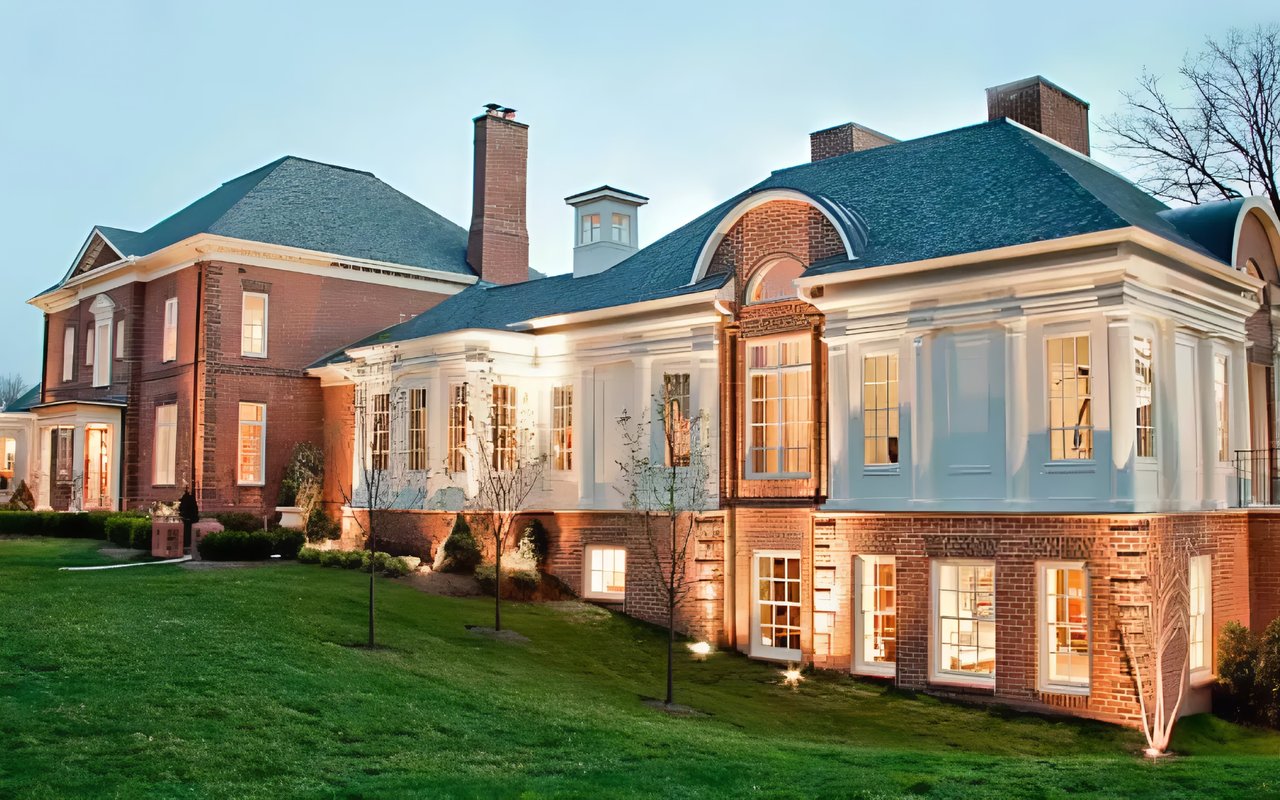
In the late 1980s and early 1990s, civic founder Leslie Wexner partnered with renowned Harvard architect Gerald McCue to establish a unified architectural vision for New Albany. They selected the American Georgian style, characterized by red brick facades, white trim, gabled roofs, copper downspouts, and symmetrical proportions. Complementing this architectural framework is the signature three-rail white fence network that lines over 55 miles of leisure trails throughout the 43054 ZIP code.
1. New Albany Plain Township Historical Society & The Ealy House
Built in the mid-19th century, The Ealy House stands as New Albany's premier historic residential landmark. Exhibiting classic Greek Revival architectural elements, including gabled rooflines, timber framing, and a prominent front portico, the house serves as an educational museum highlighting the region's early agricultural roots.
2. New Albany Country Club
The centerpiece of New Albany's residential community, the New Albany Country Club clubhouse demonstrates the height of modern Georgian craftsmanship. Featuring expansive verandas, brick dormers, slate roofing, and hand-crafted interior woodwork, the clubhouse commands sweeping views over the Jack Nicklaus 27-hole championship golf course.
3. New Albany Village Hall
Standing prominently on Market Street, Village Hall represents classic American civic design. With its grand white colonnade, symmetrical red brick wings, and central clock tower, the building reflects New Albany's commitment to timeless public architecture.
4. Jeanne B. McCoy Community Center for the Arts & Hinson Amphitheater
The McCoy Center and the adjacent Hinson Amphitheater represent New Albany's cultural architecture. The McCoy Center combines modern glass fenestration with traditional brickwork to flood its galleries with natural light, while the Hinson Amphitheater features a sweeping stage canopy integrated into the natural contours of Rose Run Park.
5. The Centralized K-12 Learning Campus
Unlike sprawling multi-township school districts, New Albany High School and the entire K-12 district sit on an integrated 80-acre campus designed in a unified Georgian Revival style. Symmetrical brick wings, classical cupolas, and pedestrian plazas connect students seamlessly to Rose Run Park and Market Street Town Center.
Appreciate Exceptional Architecture & Custom Home Design?
Whether you desire a custom Georgian estate along the New Albany Country Club golf course, a historic residence in Plain Township, or a modern luxury build, the Nth Degree Real Estate Team offers unmatched architectural insight and real estate advisory.
Frequently Asked Questions About New Albany OH Architecture
Partner with The Nth Degree Real Estate Team
The Nth Degree Real Estate Team represents premier buyers and sellers across Central Ohio and Western North Carolina. Combining expert local market analysis, interior staging mastery, and concierge client service, our team guides you through every step of acquiring or selling your New Albany home.
Sources: New Albany Plain Township Historical Society archives. City of New Albany Architectural Review Board design guidelines. Columbus REALTORS MLS 2025-2026 data.