Edge of Woods

One of the original custom homes built in the New Albany Country Club Community, adjacent to the golf course and clubhouse, this spectacular home with very intentional Georgian architecture and design, was envisioned by the new owners as a very special place with amazing golf course views on three sides. The bones of the home were striking. Although the interior was very dated, the traditional style preference of the Buyers created a clear vision with the help of Neal Hauschild and Nth Degree.
 
This home took on a more “transitional” style as the new owner stretched their design appreciation. The end result is a fabulous “stylish stretch” of classic traditional for the new owners!
 

After
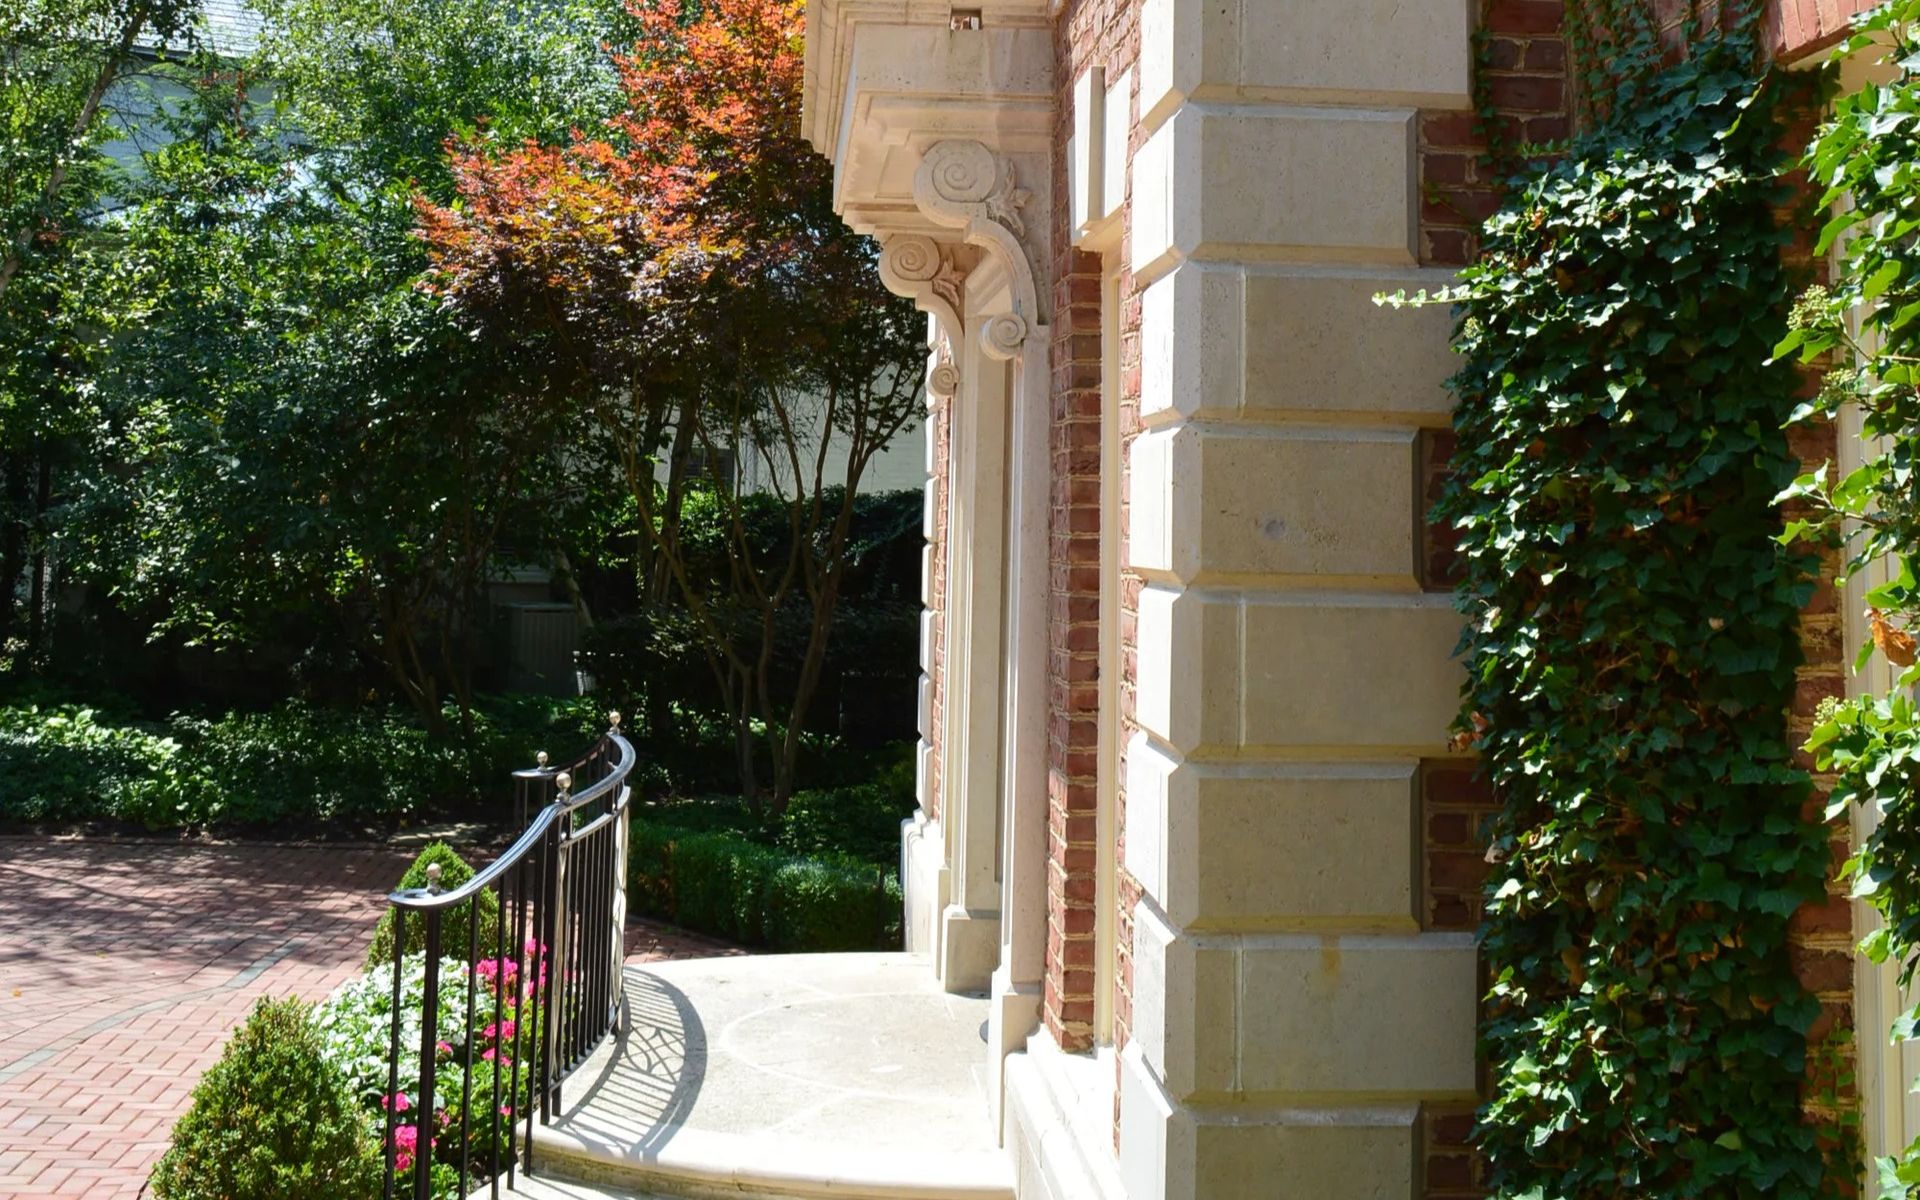
Home entrance with ornate stonework, ivy-covered brick walls, and a curved railing beside a garden path.
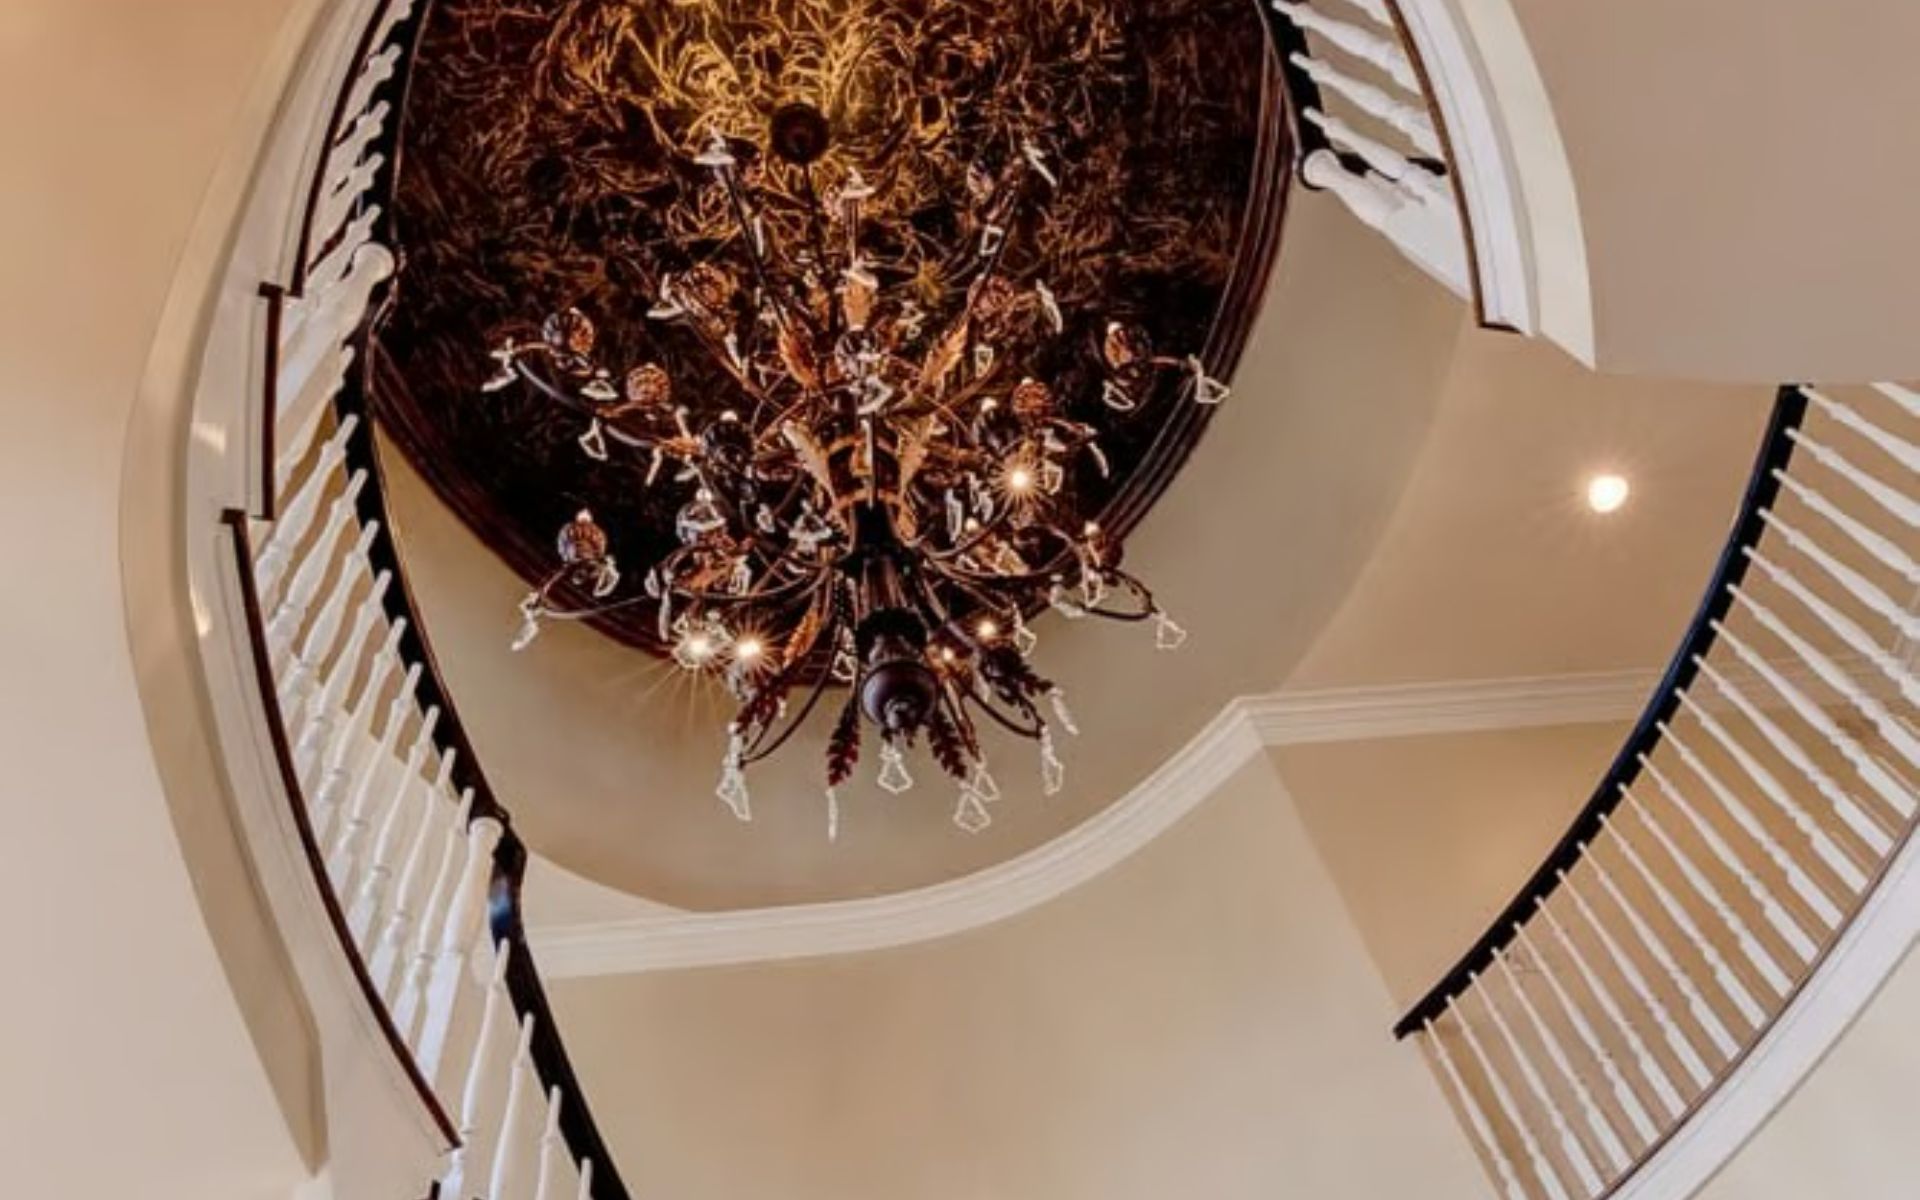
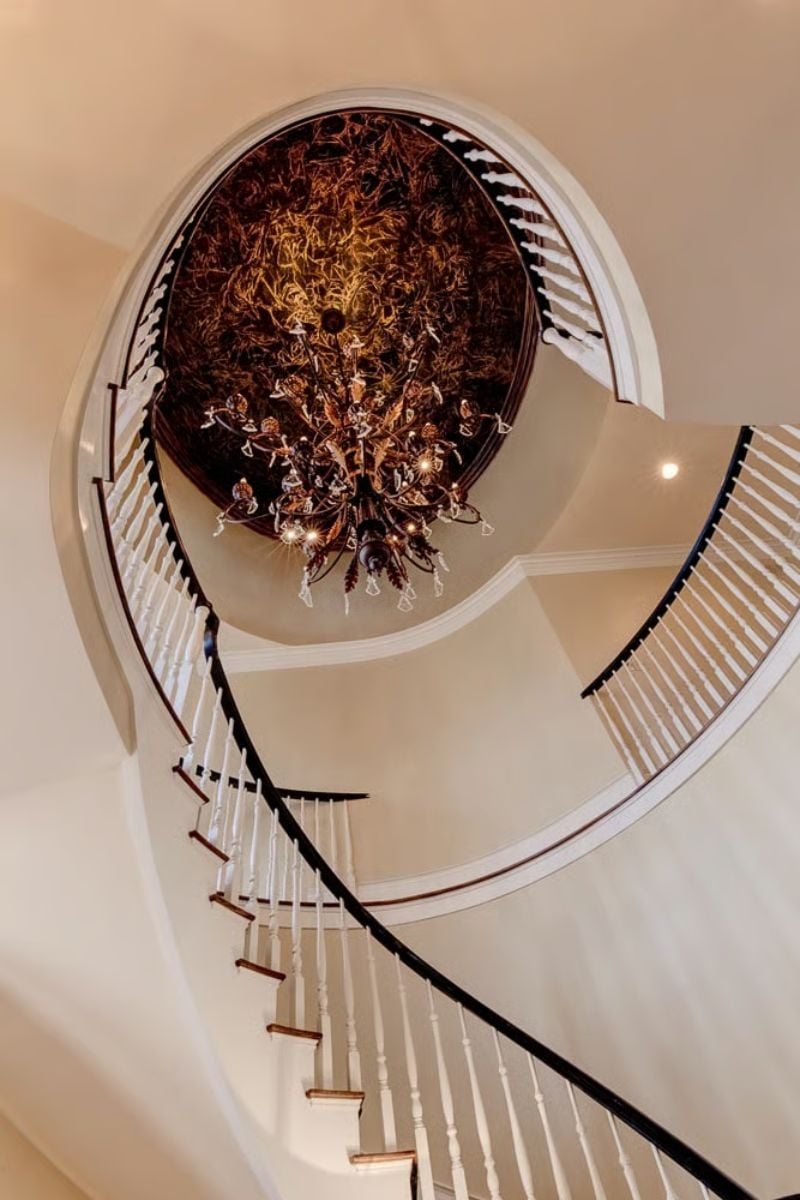
Two-story foyer with an ornate chandelier and curved white stair railings.
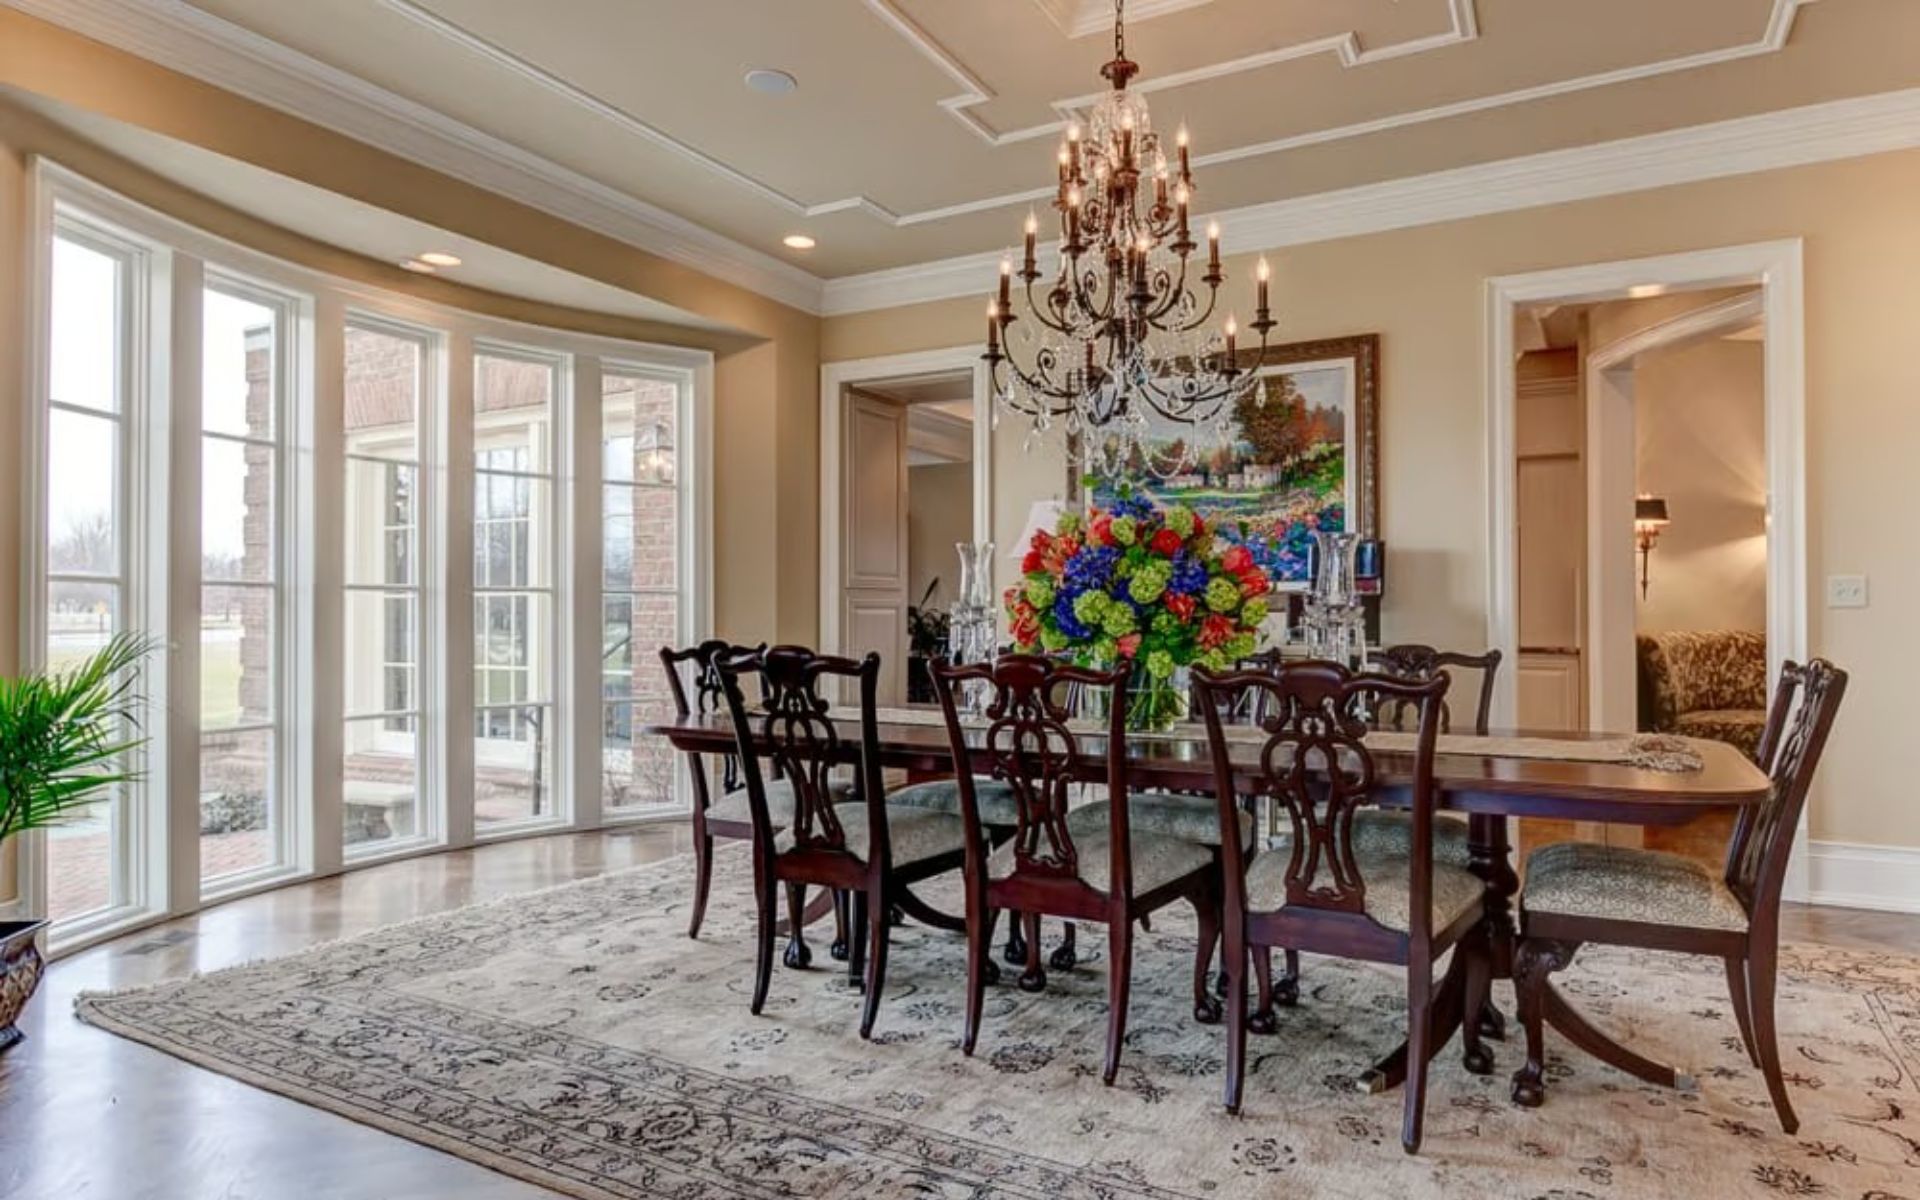
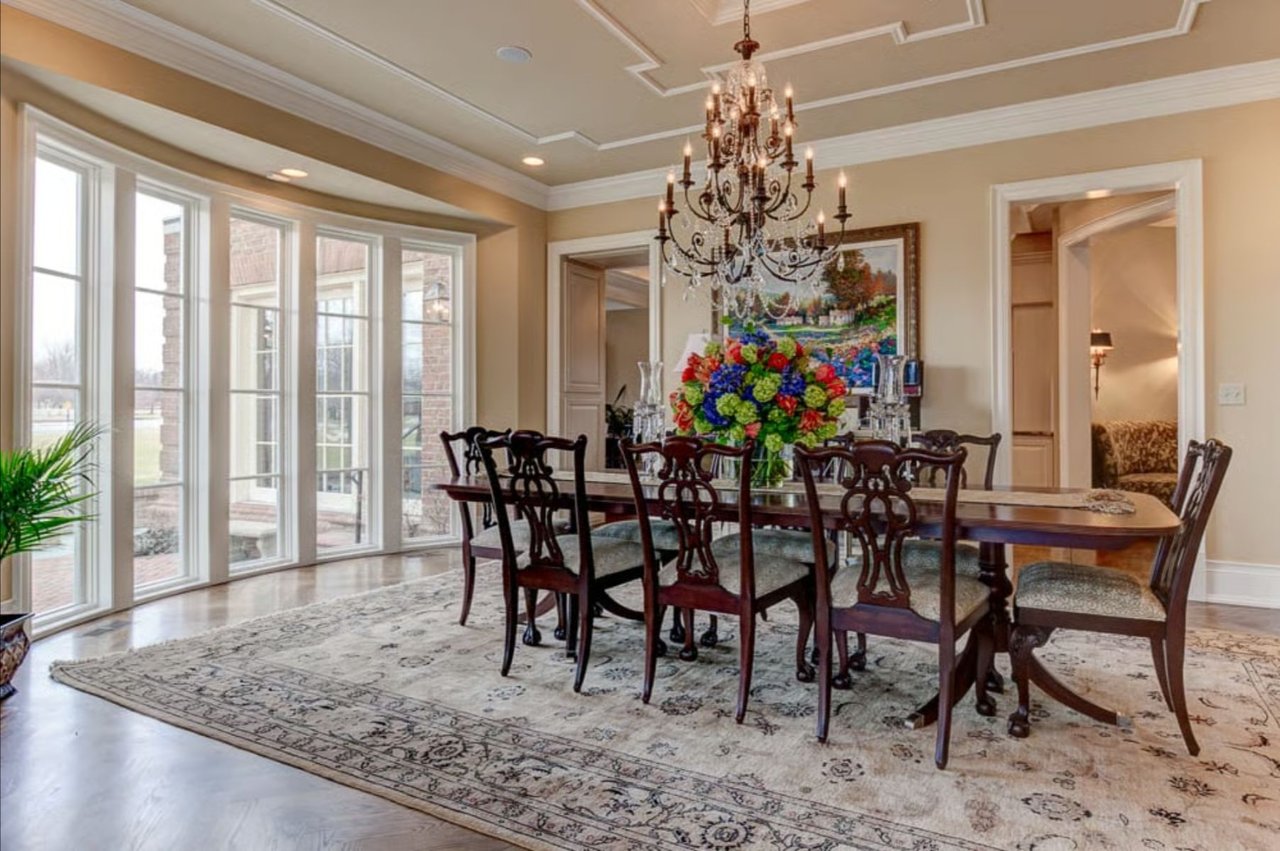
Formal dining room with tall windows, a carved wood table, chandelier, and colorful floral centerpiece.
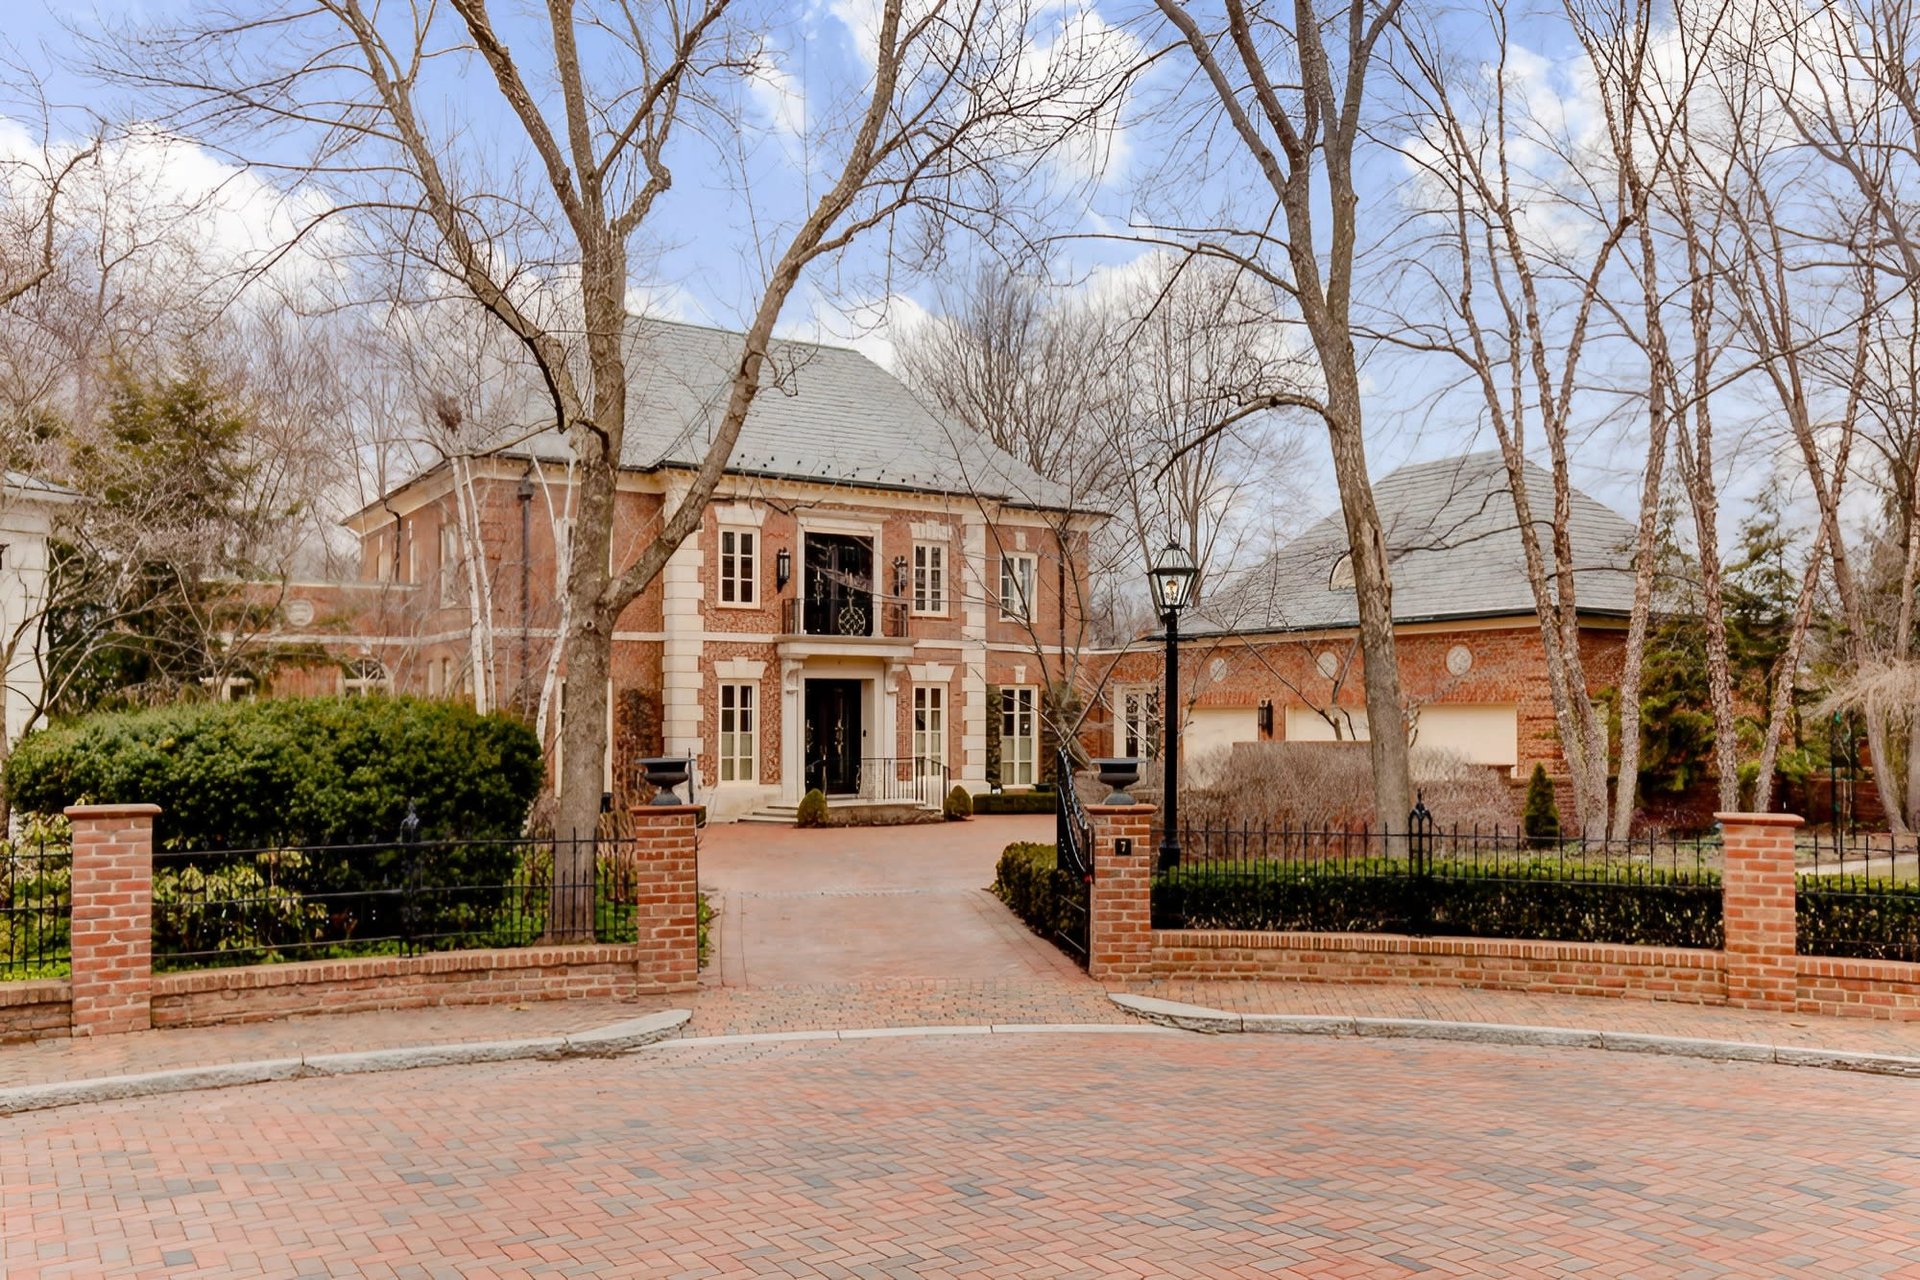
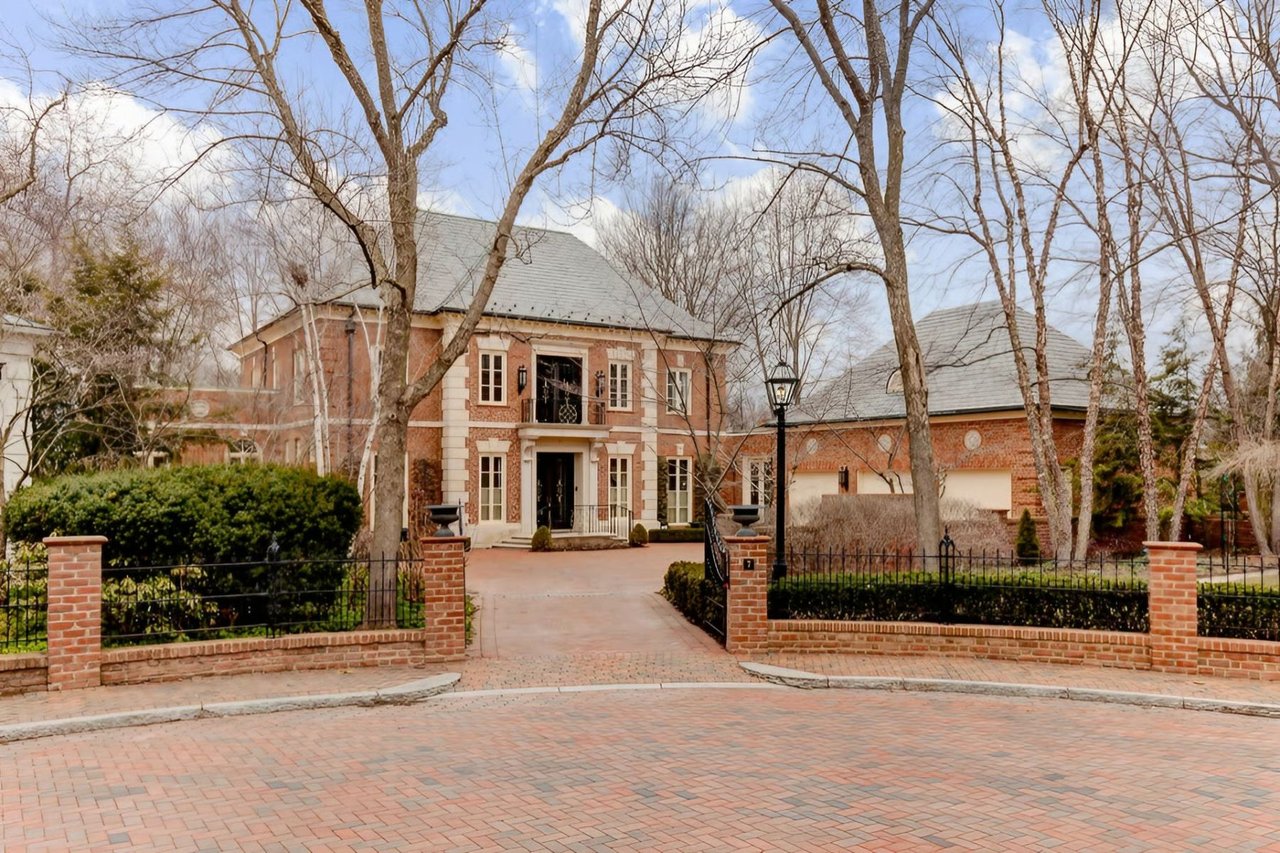
Large brick home behind an iron gate, framed by leafless trees and a broad brick-paver driveway.
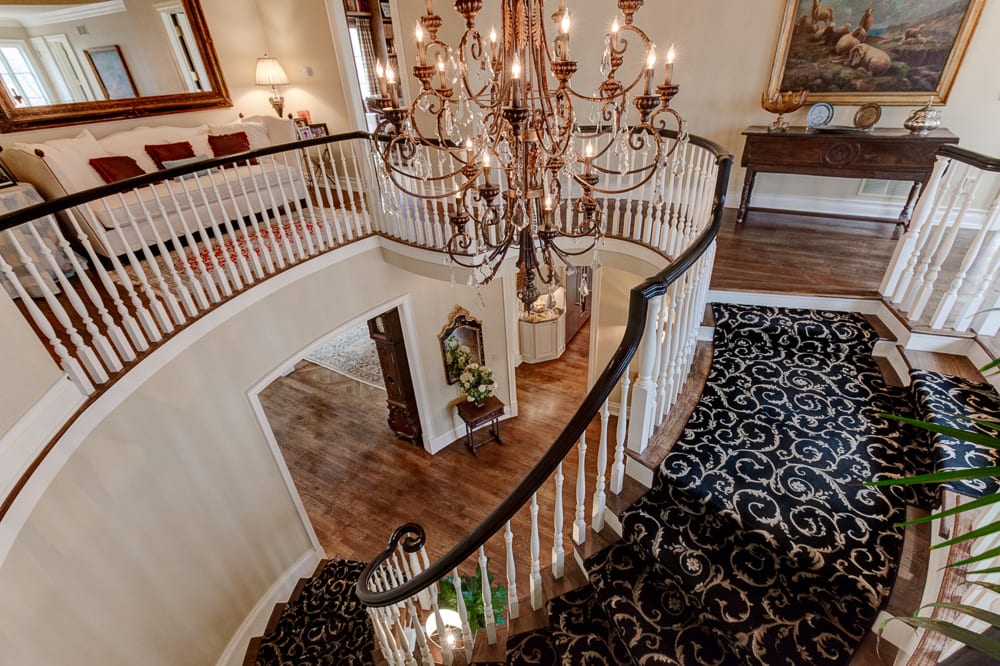
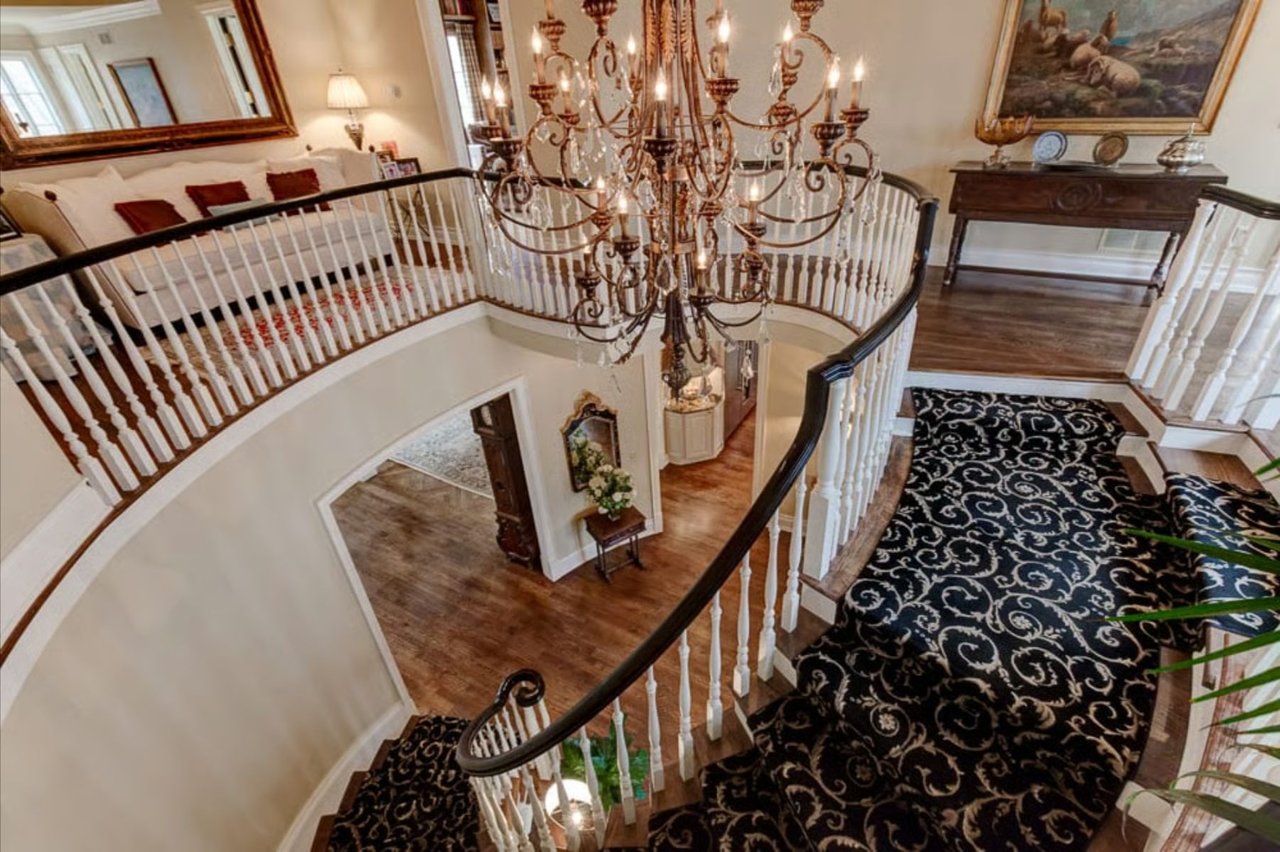
Grand foyer with a curved staircase, patterned carpet, and ornate chandelier.
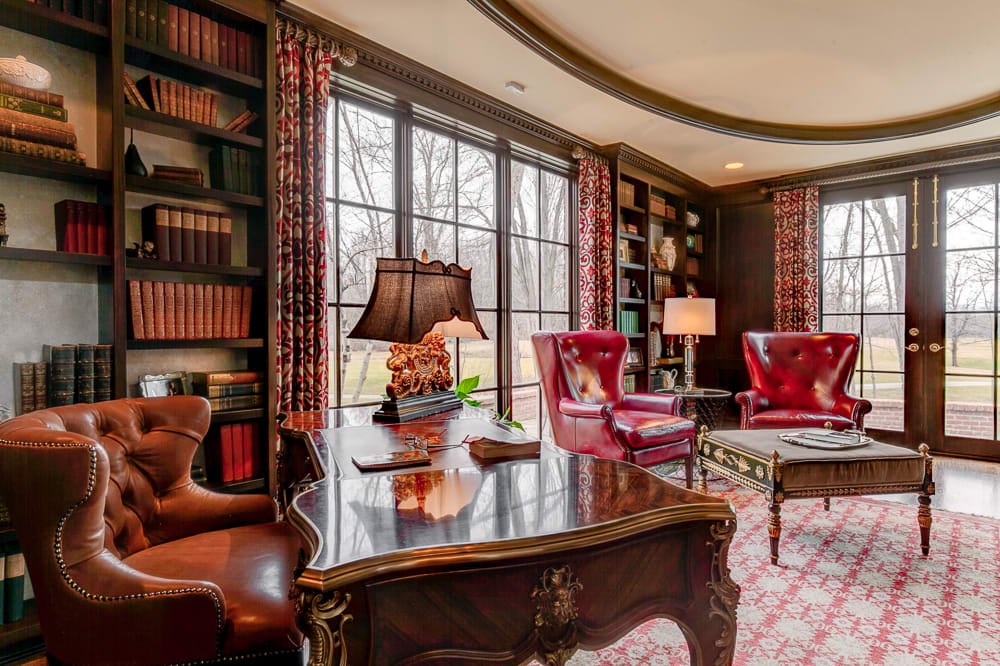
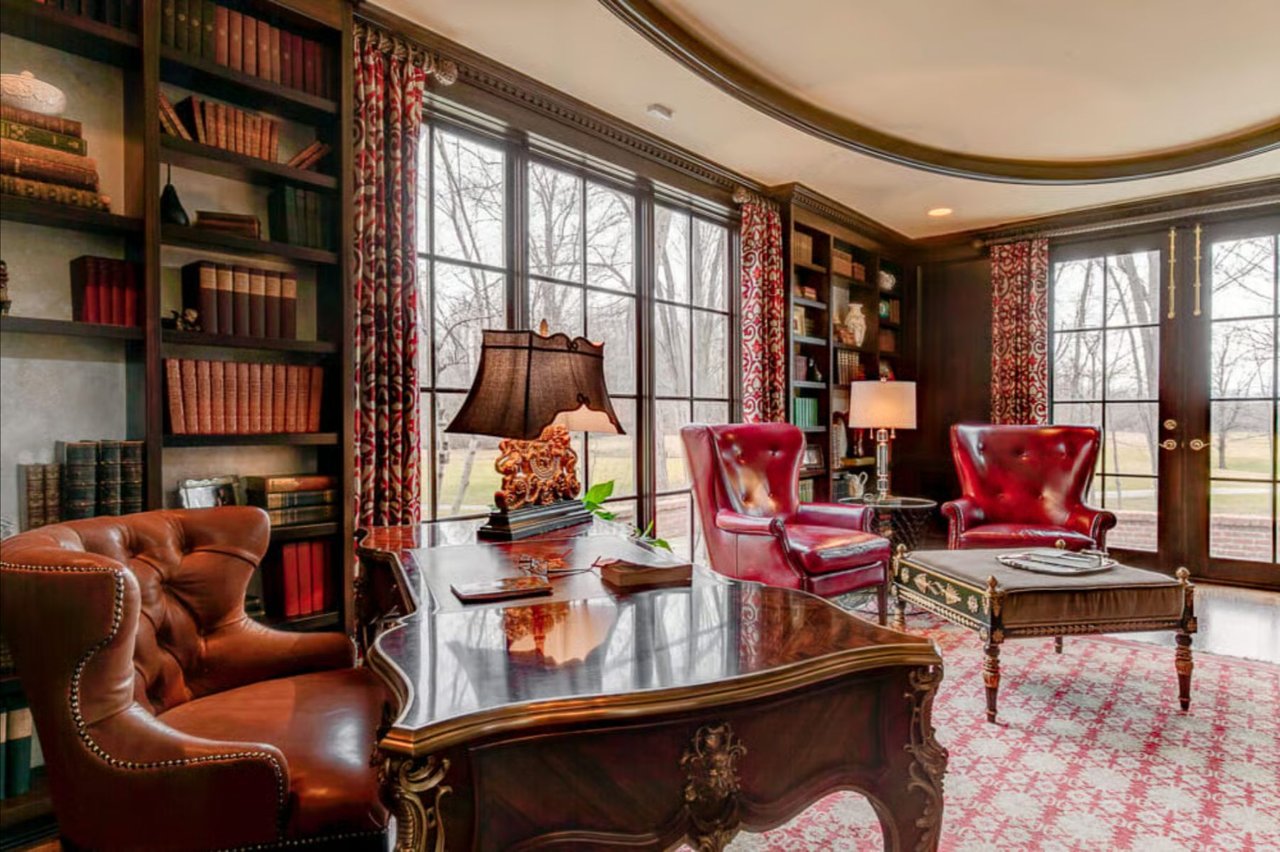
Furnished home library with dark bookshelves, leather chairs, and tall windows overlooking leafless trees.
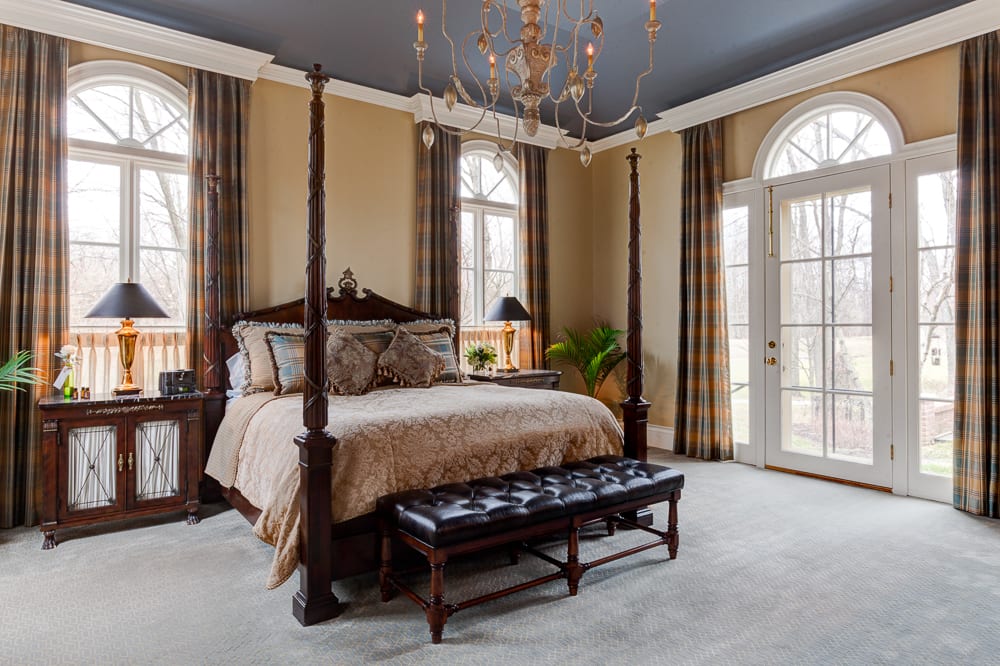
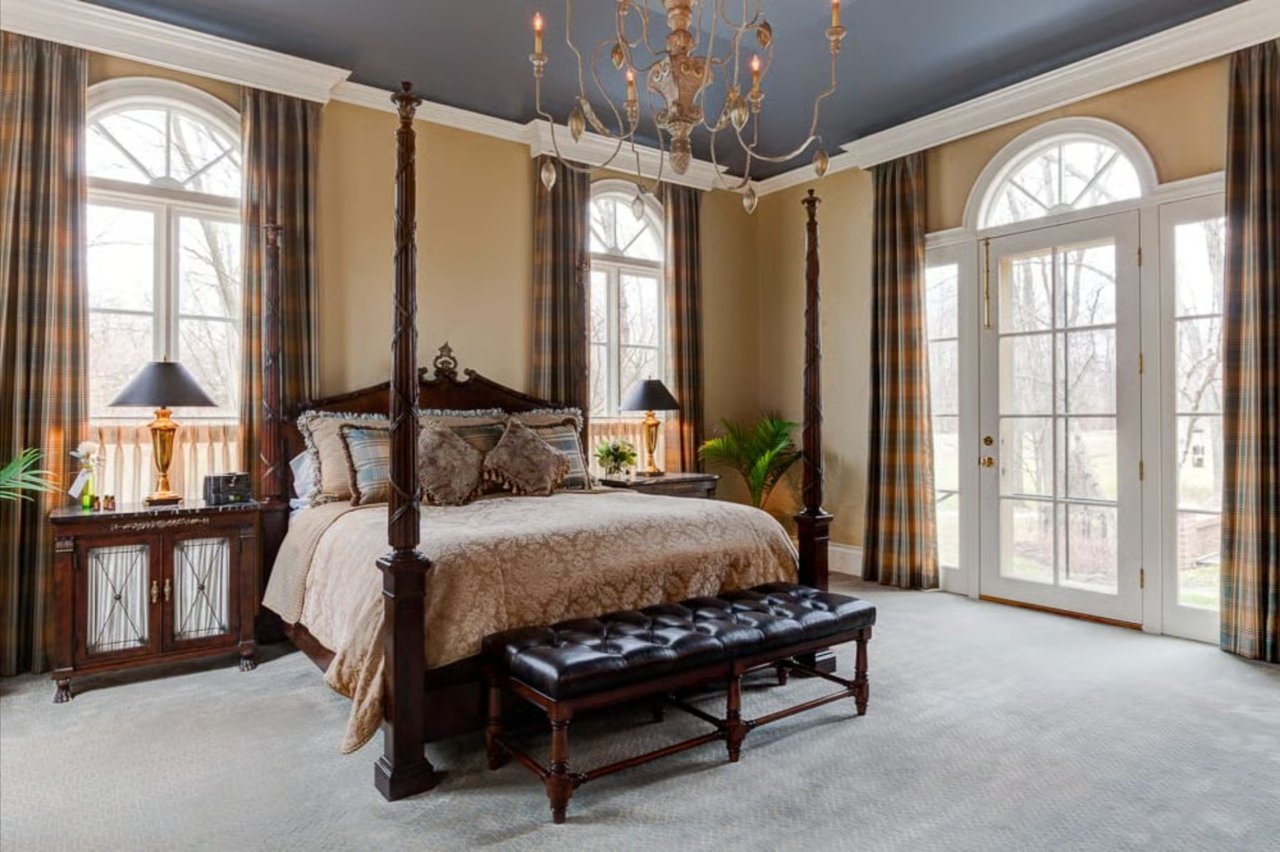
Bedroom with a dark wood canopy bed, arched windows, and glass-paneled French doors.
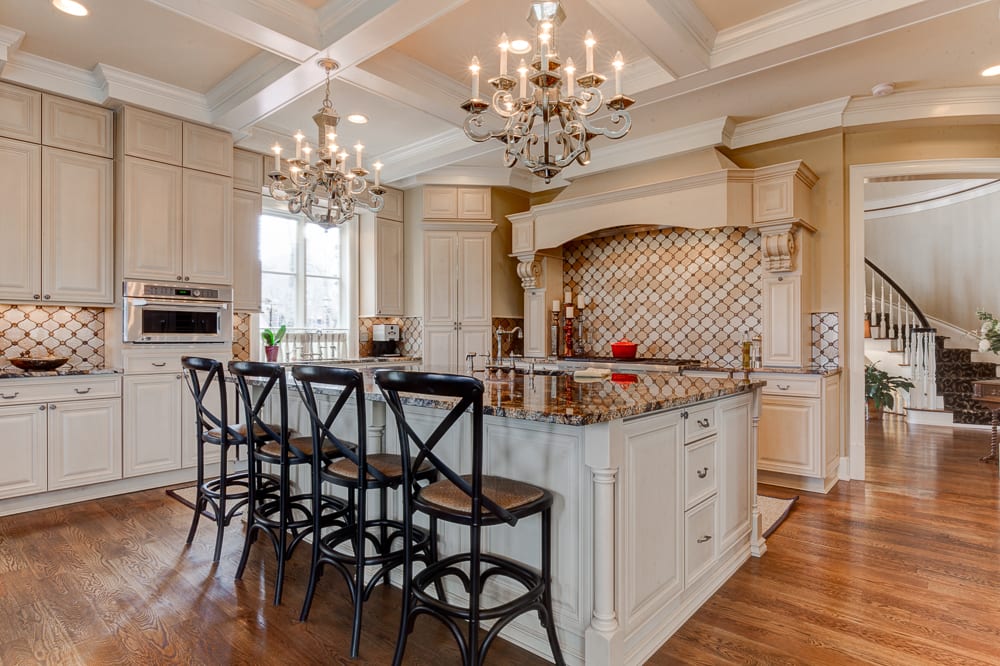
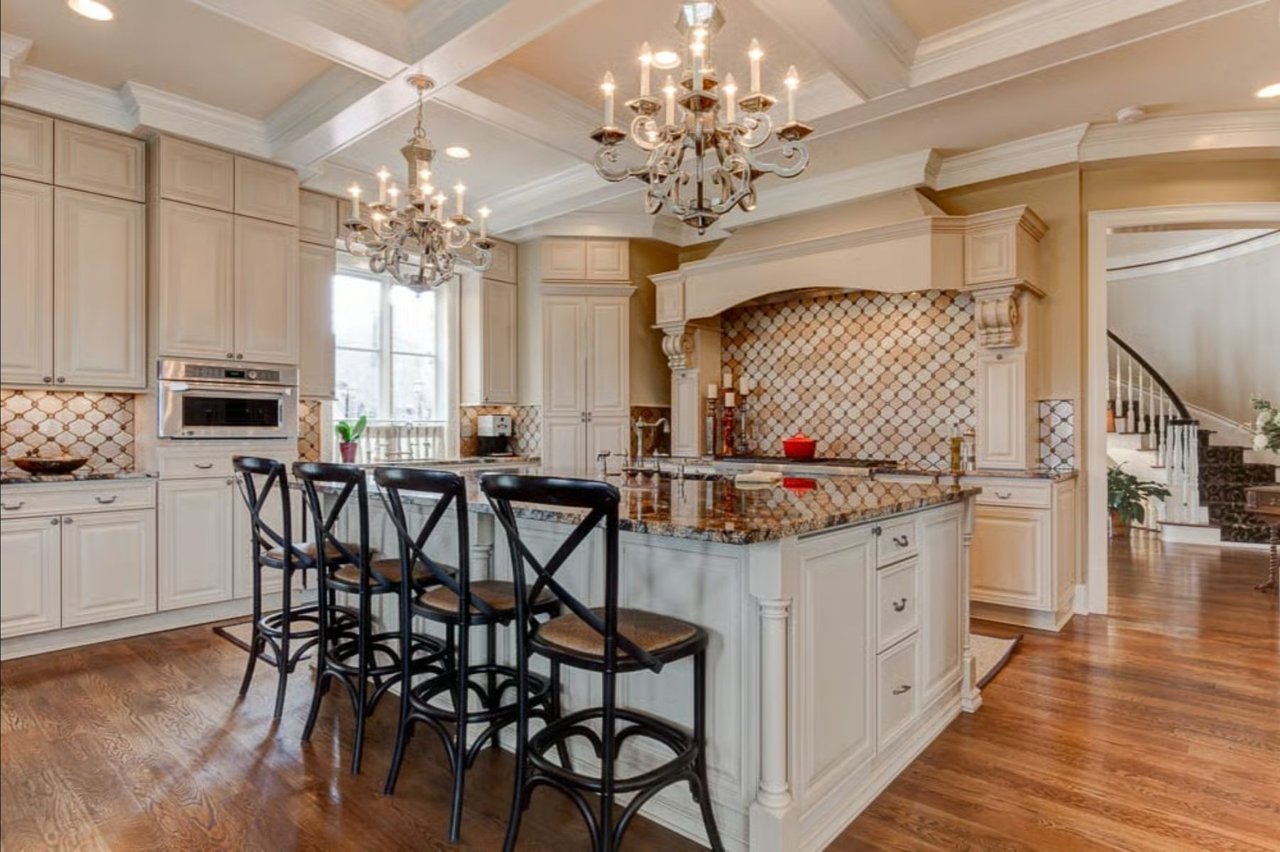
Kitchen with a large dark-stone island, cream cabinetry, black stools, and ornate chandeliers.
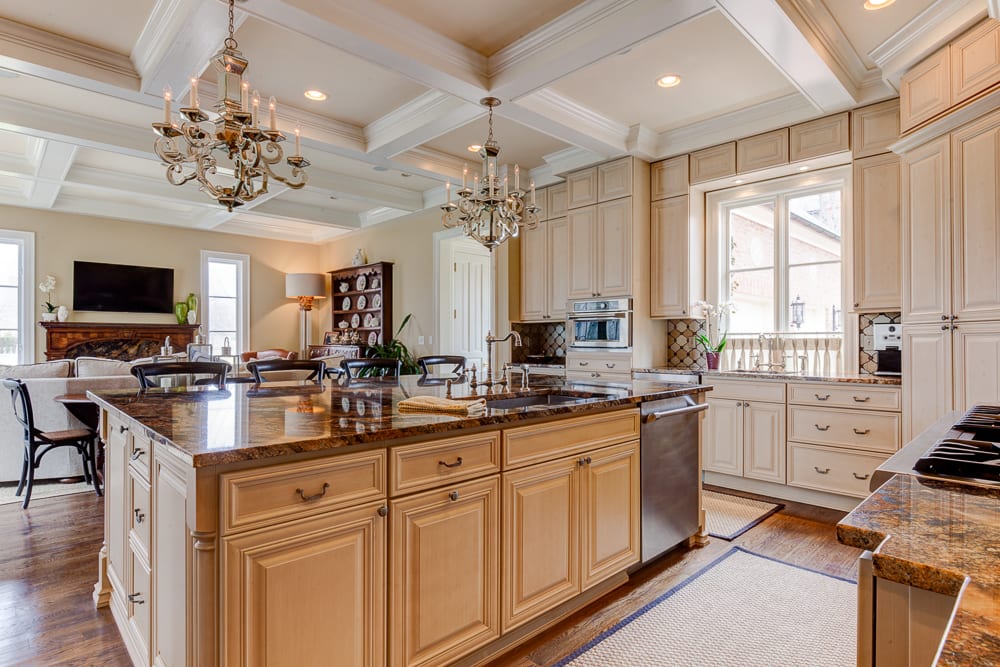
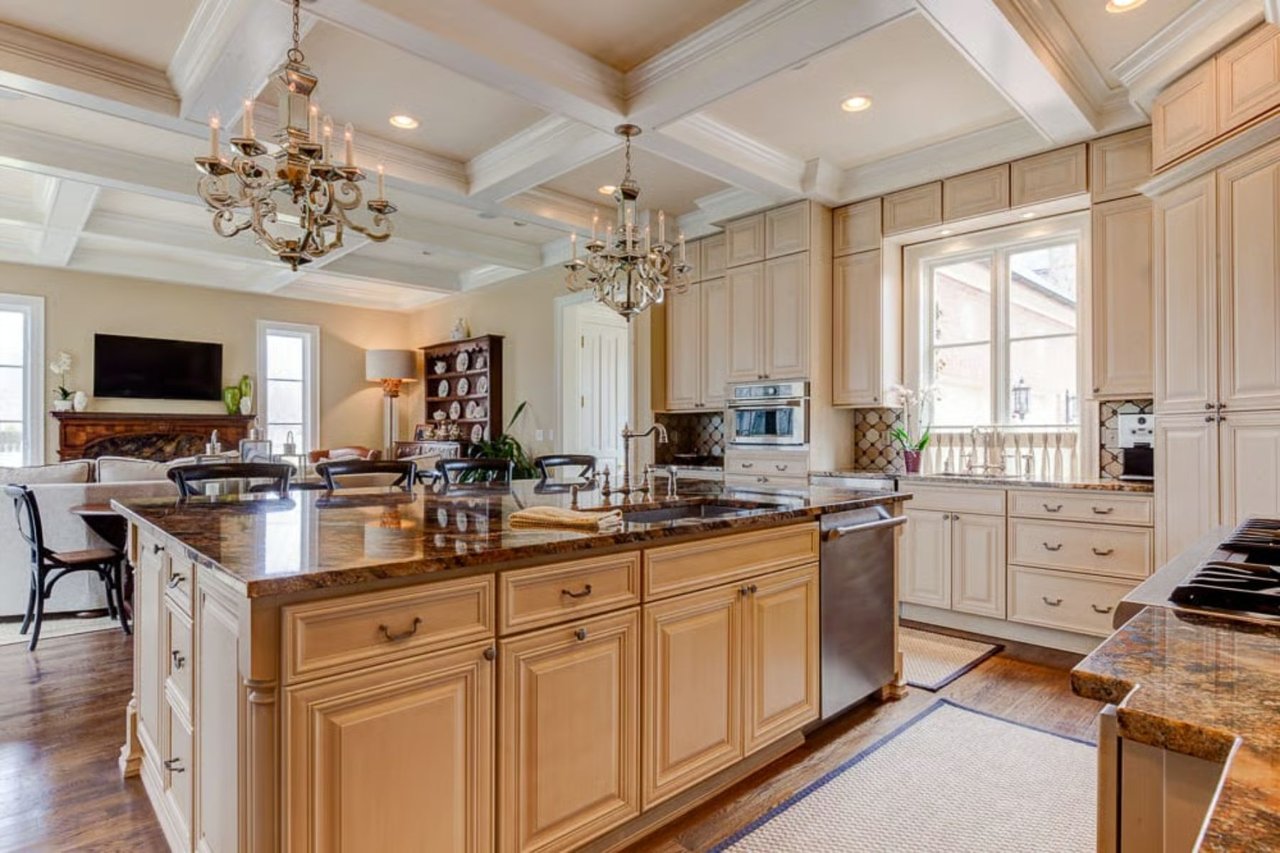
Spacious kitchen with cream cabinetry, a granite island, ornate chandeliers, and an adjoining living area.

Choose Our Experience With Confidence

You’ve got questions and we can’t wait to answer them.

Follow Me on Instagram