Headleys Mill

This extraordinary 21+ acre estate blends timeless architecture with inspired design. Nth Degree completely reimagined and extended this home to 9,000 Sq Ft which now showcases soaring ceilings, walls of glass, and breathtaking views of nature. The grand two-story Great Room opens to a stone terrace with a custom fountain, while the Chef’s Kitchen features Thermador appliances, quartz counters, and a stunning Hearth Room with stone fireplace. The spa-like Primary Suite offers a luxurious bath, custom tile, and an expansive dressing room. Every space is thoughtfully curated— from the Garden Hallway and wine-tasting lounge to the screened porch and elegant lighting—creating a seamless fusion of sophistication, comfort, and modern design.
 

After
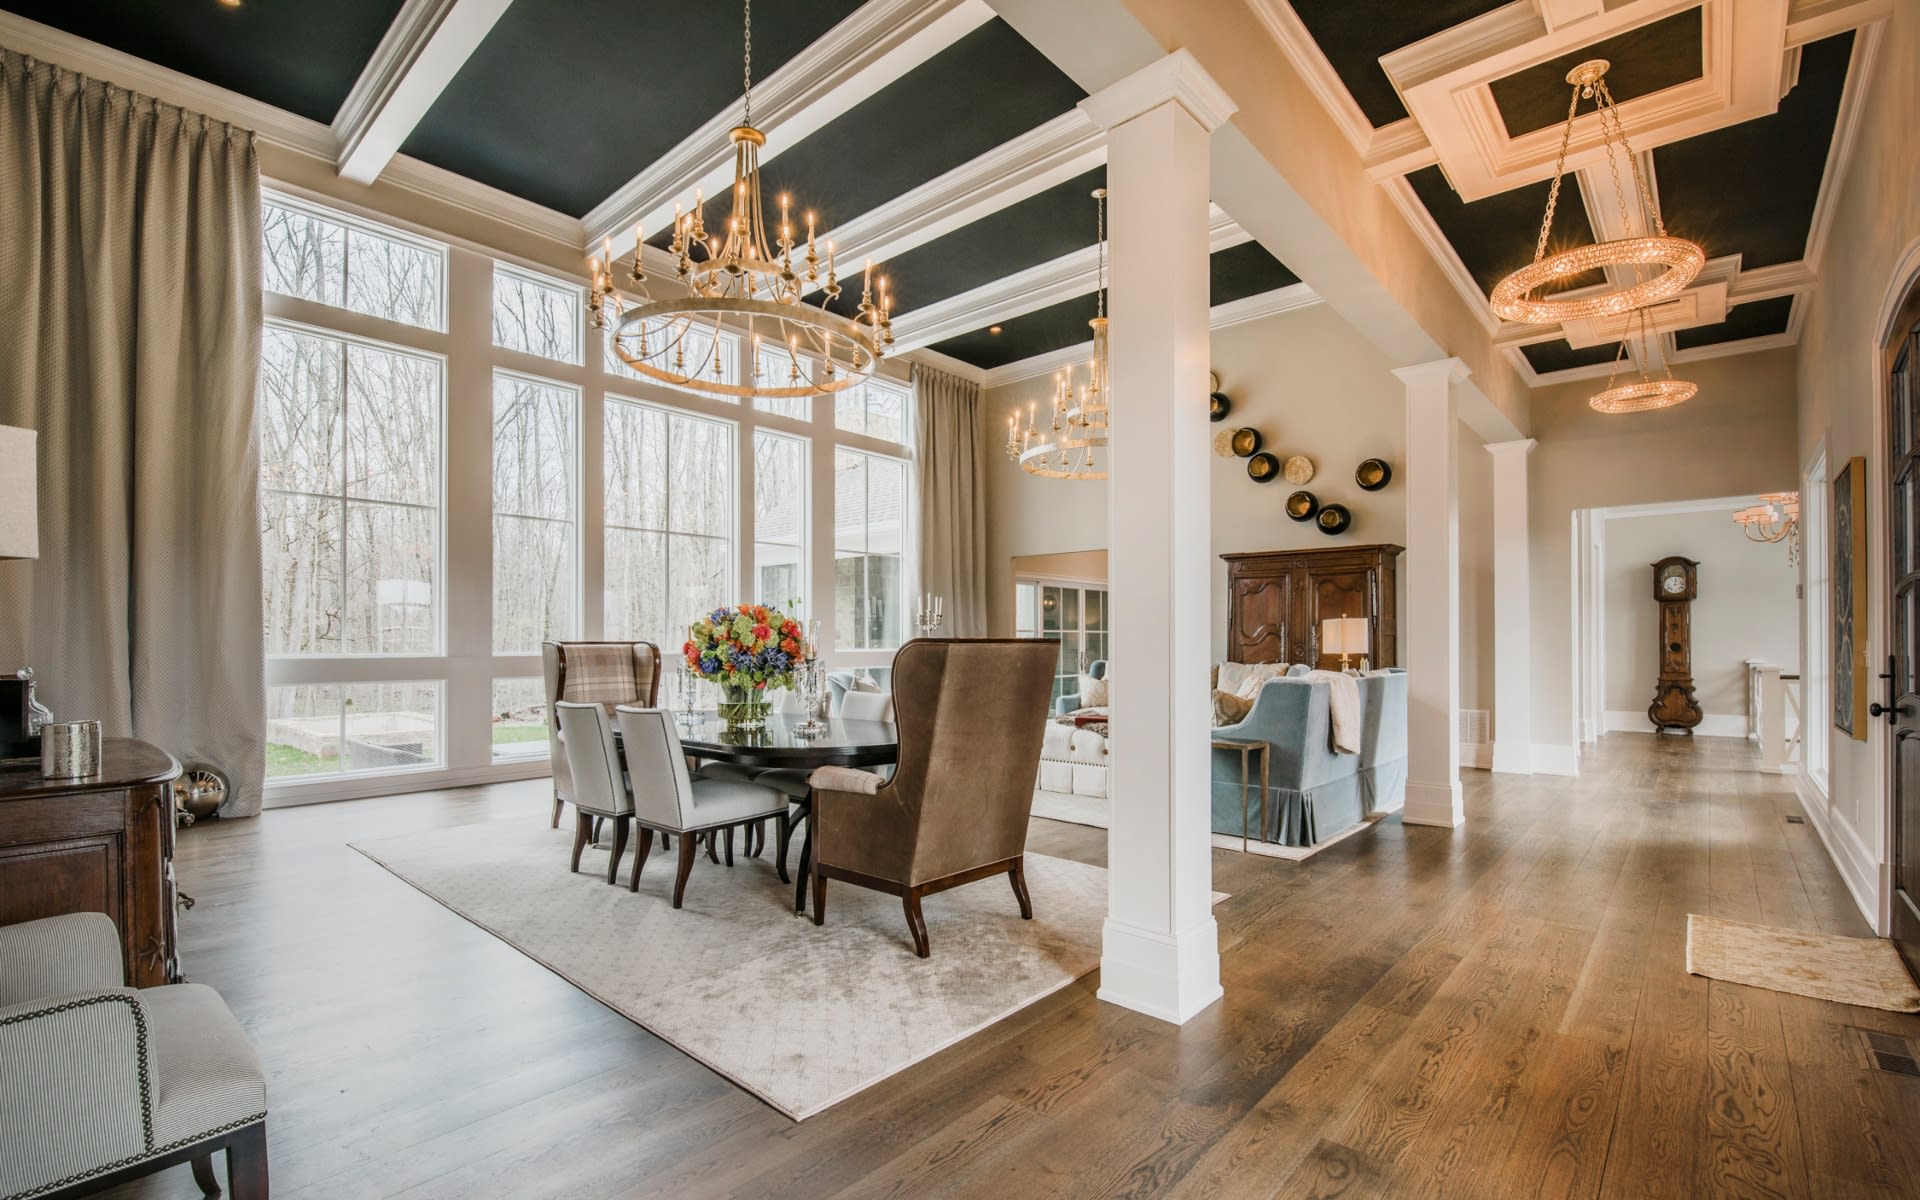
Open dining and living room with tall windows, a coffered ceiling, and multiple chandeliers.
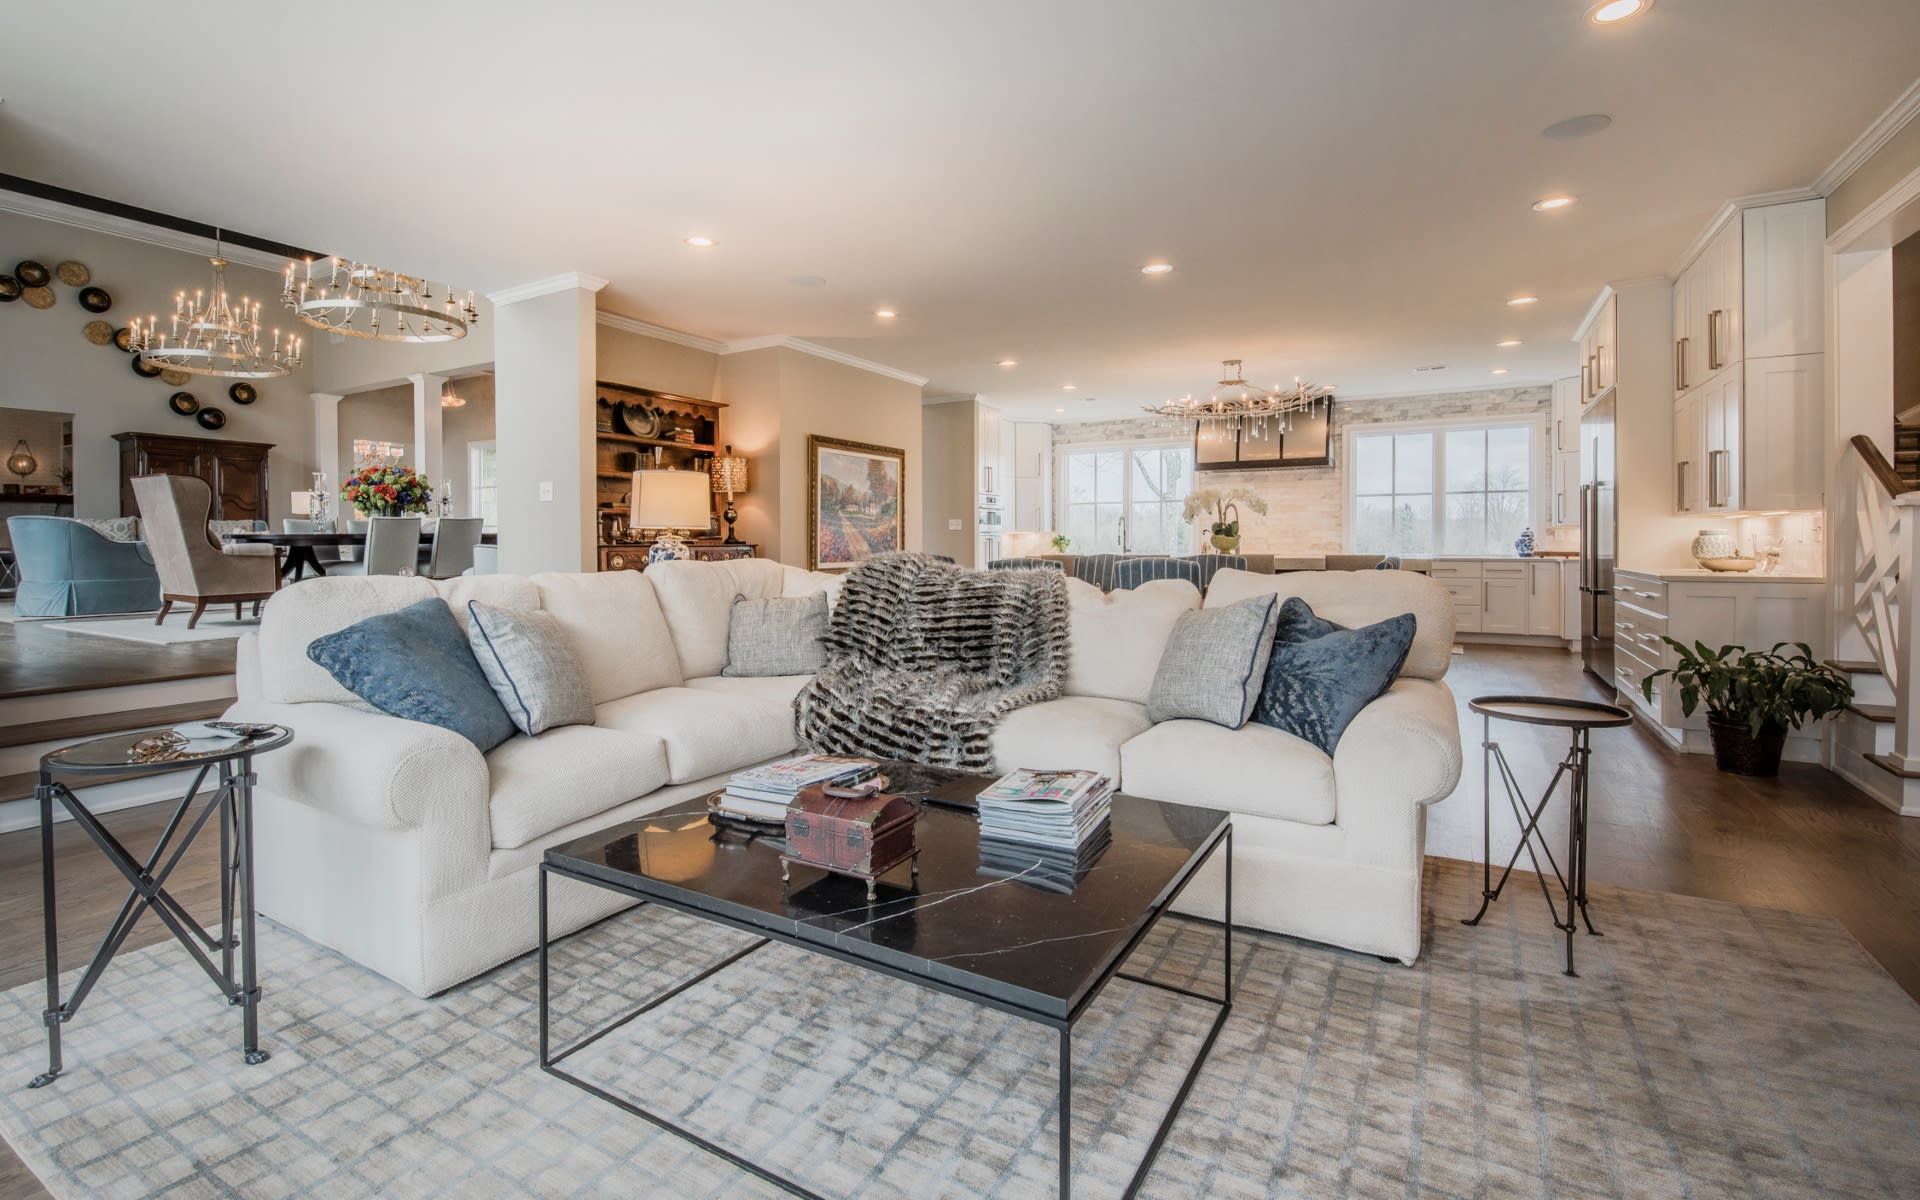
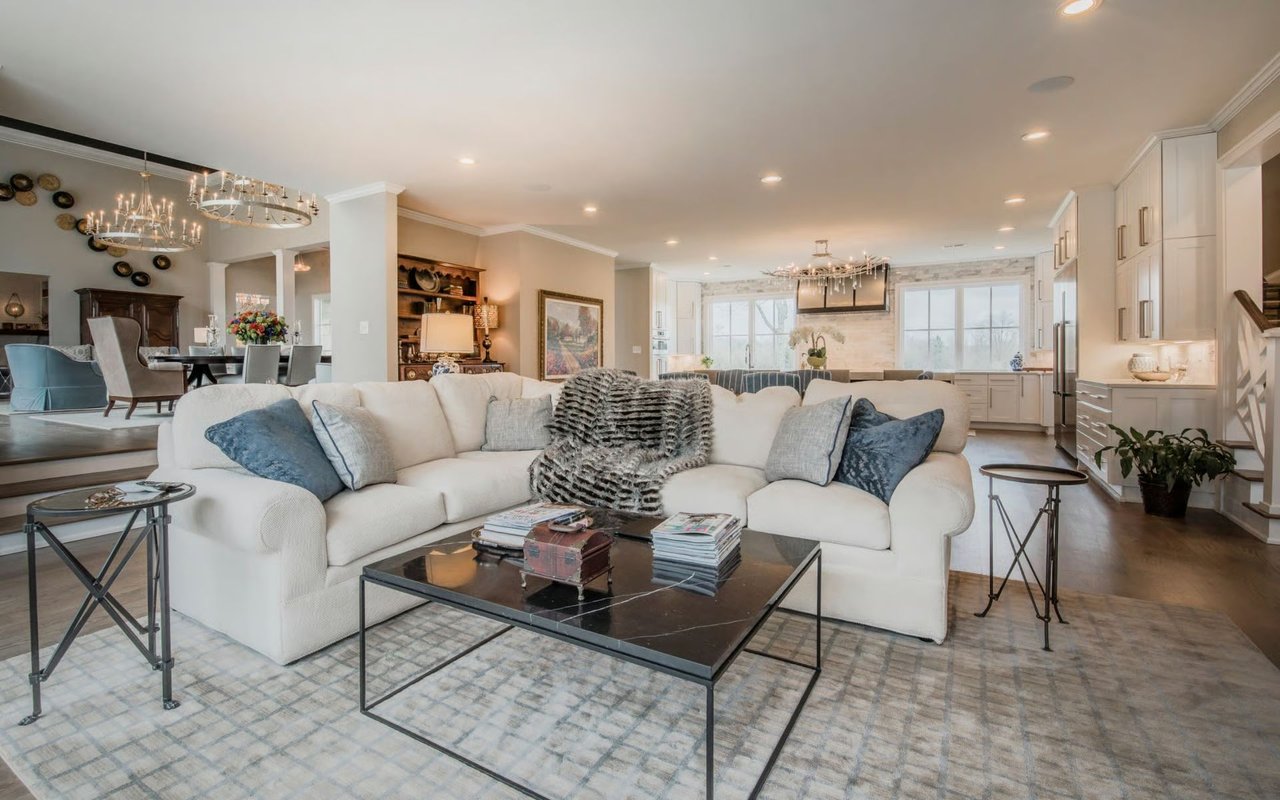
Open-plan living room with a white sectional, dining area, and bright white kitchen.
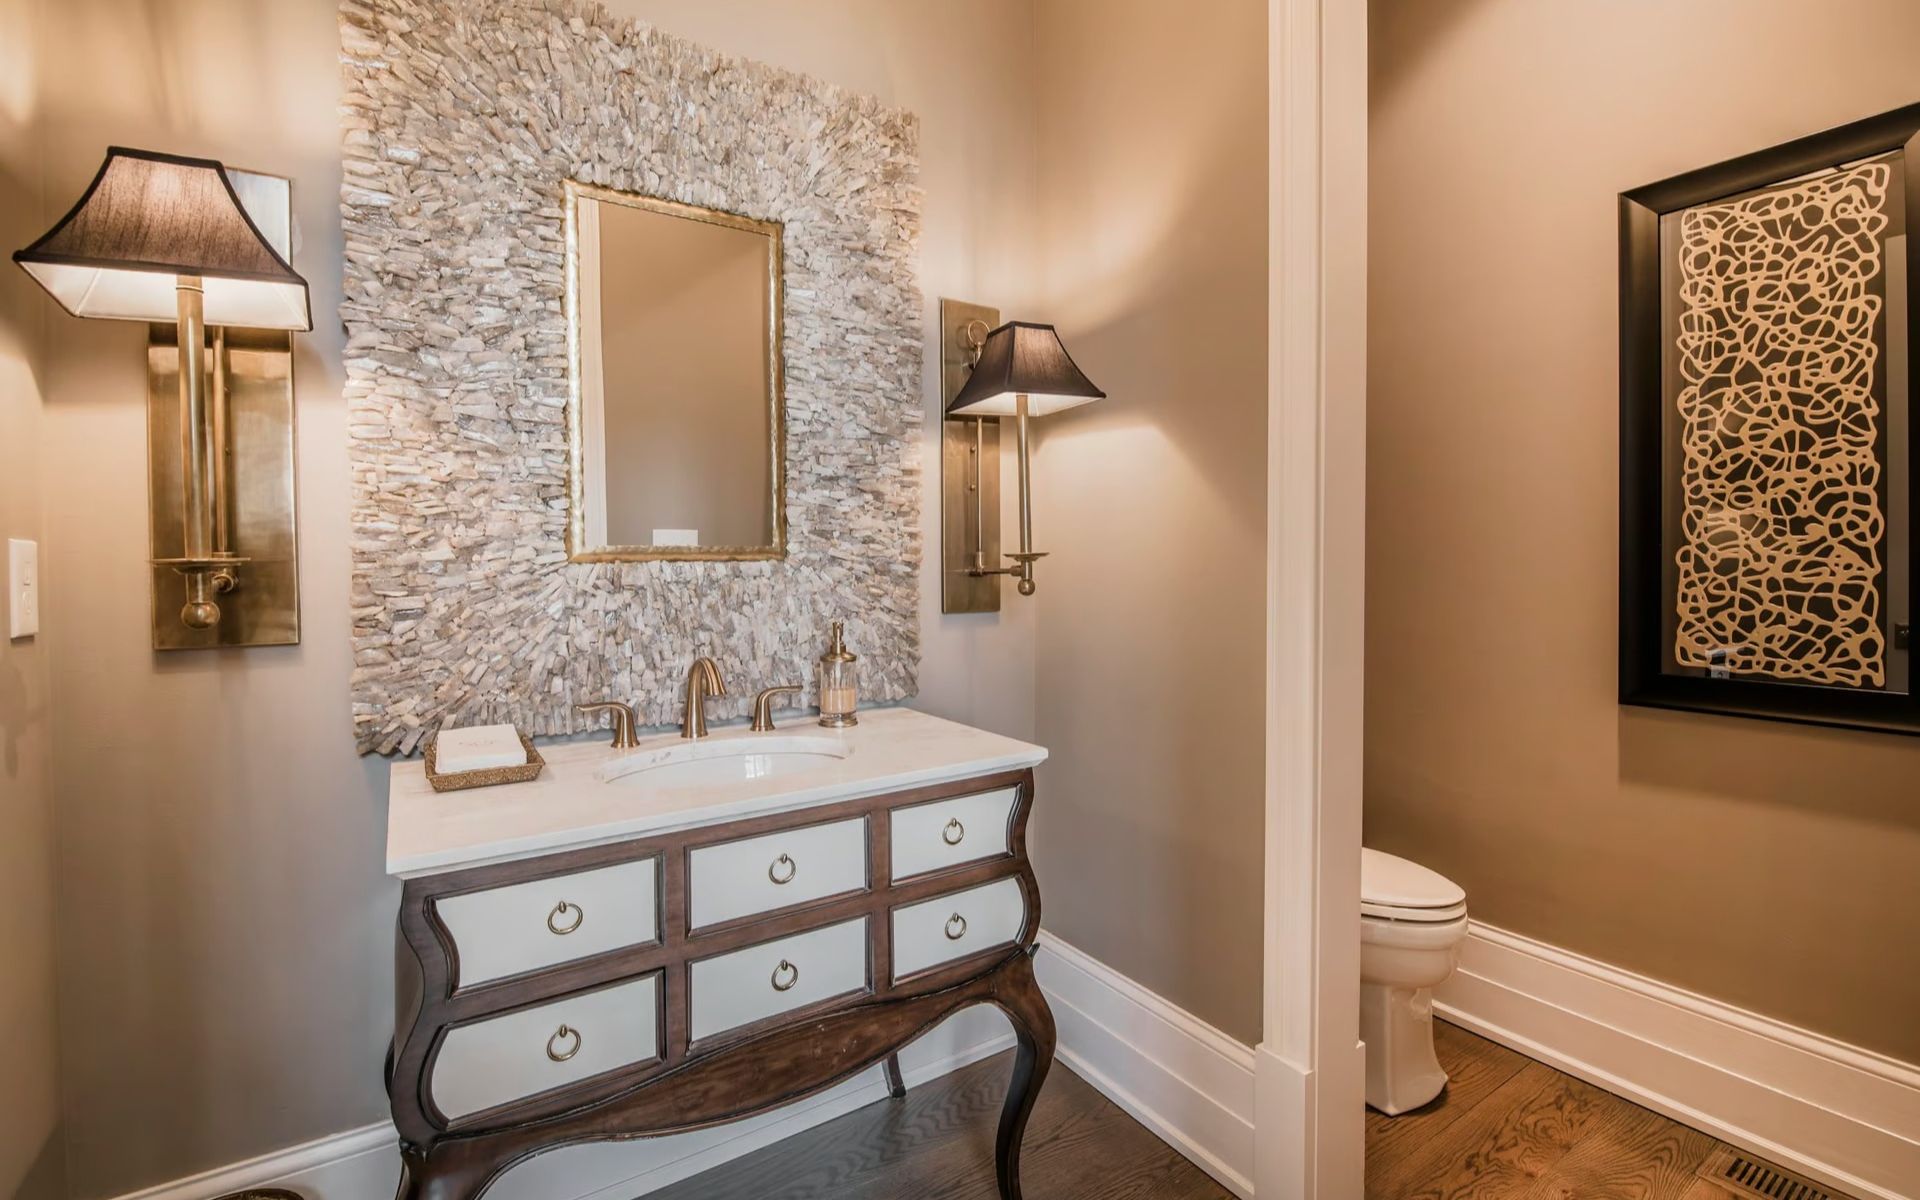
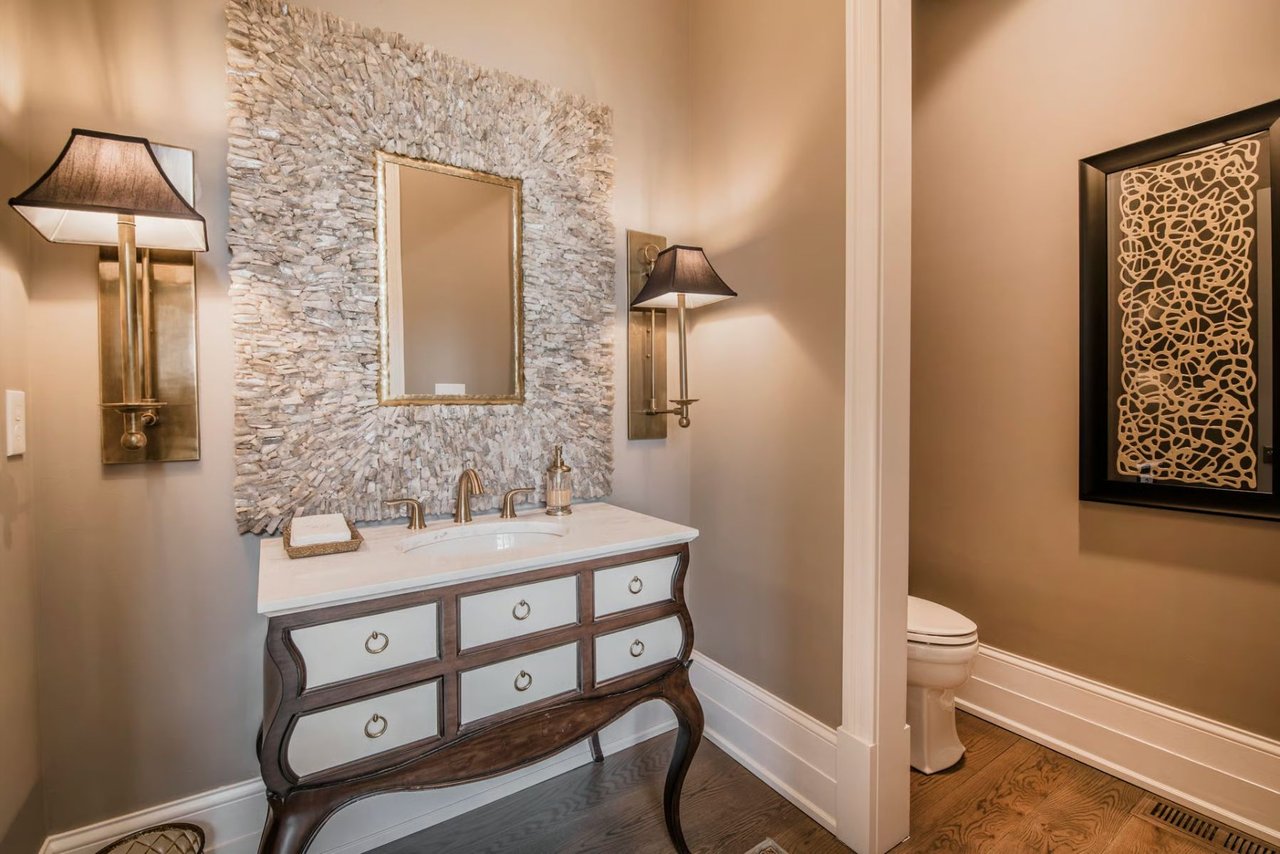
Bathroom vanity with a textured stone mirror surround and toilet in an adjoining alcove
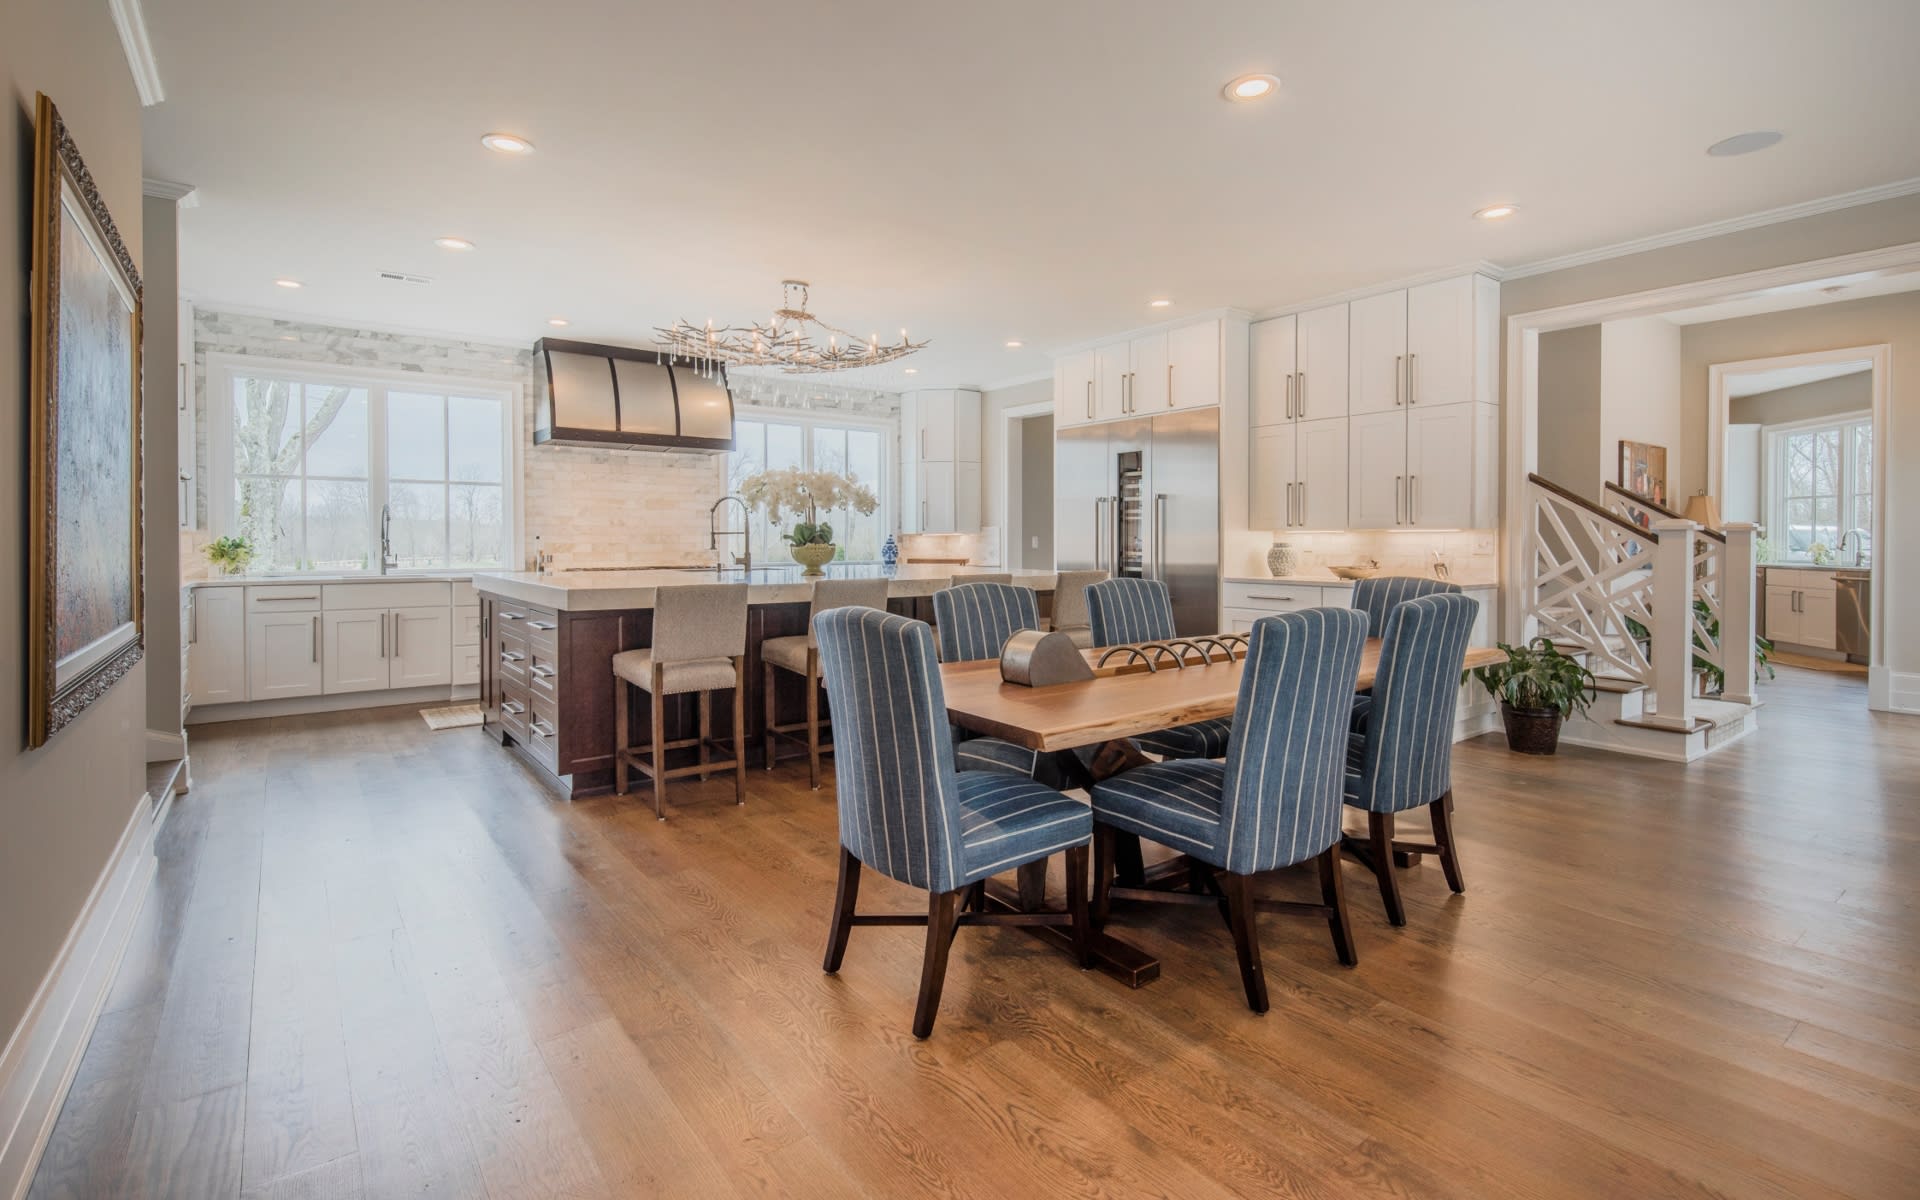
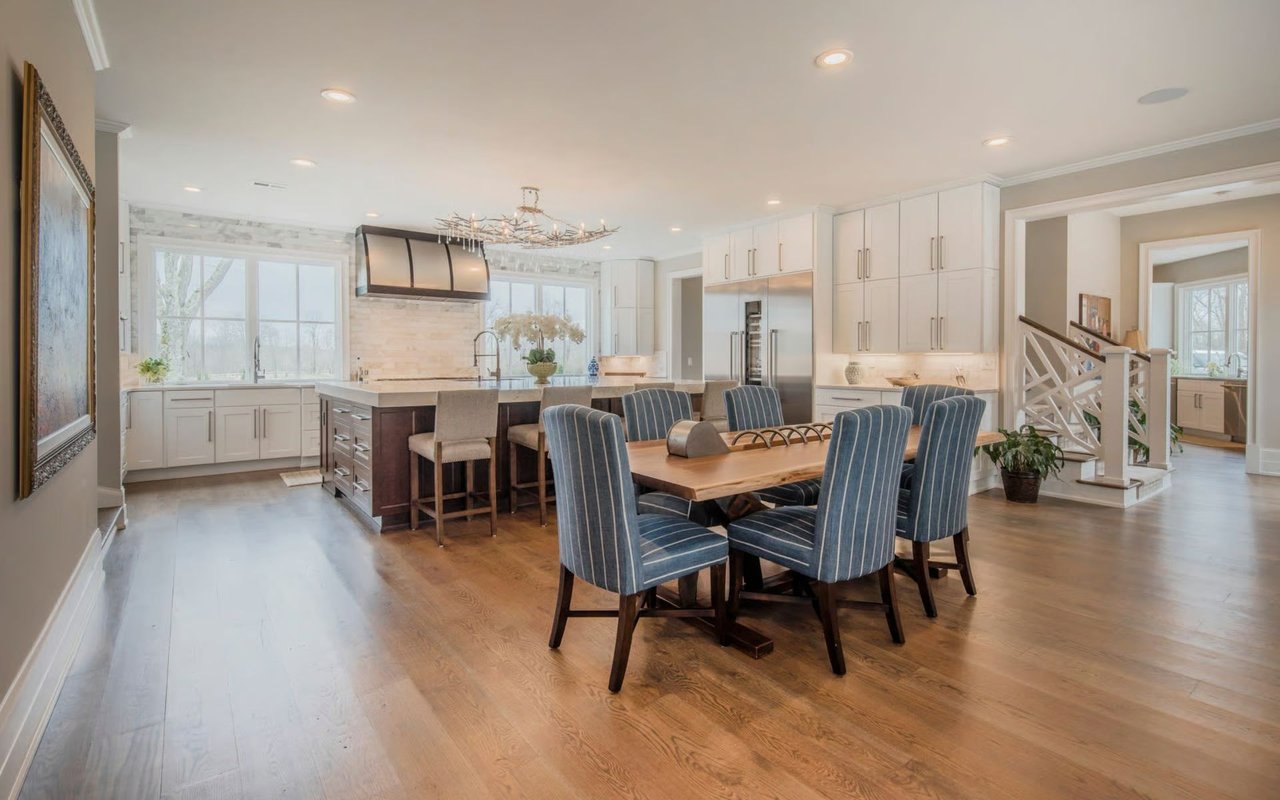
Open-plan kitchen and dining room with a large island and blue upholstered chairs.
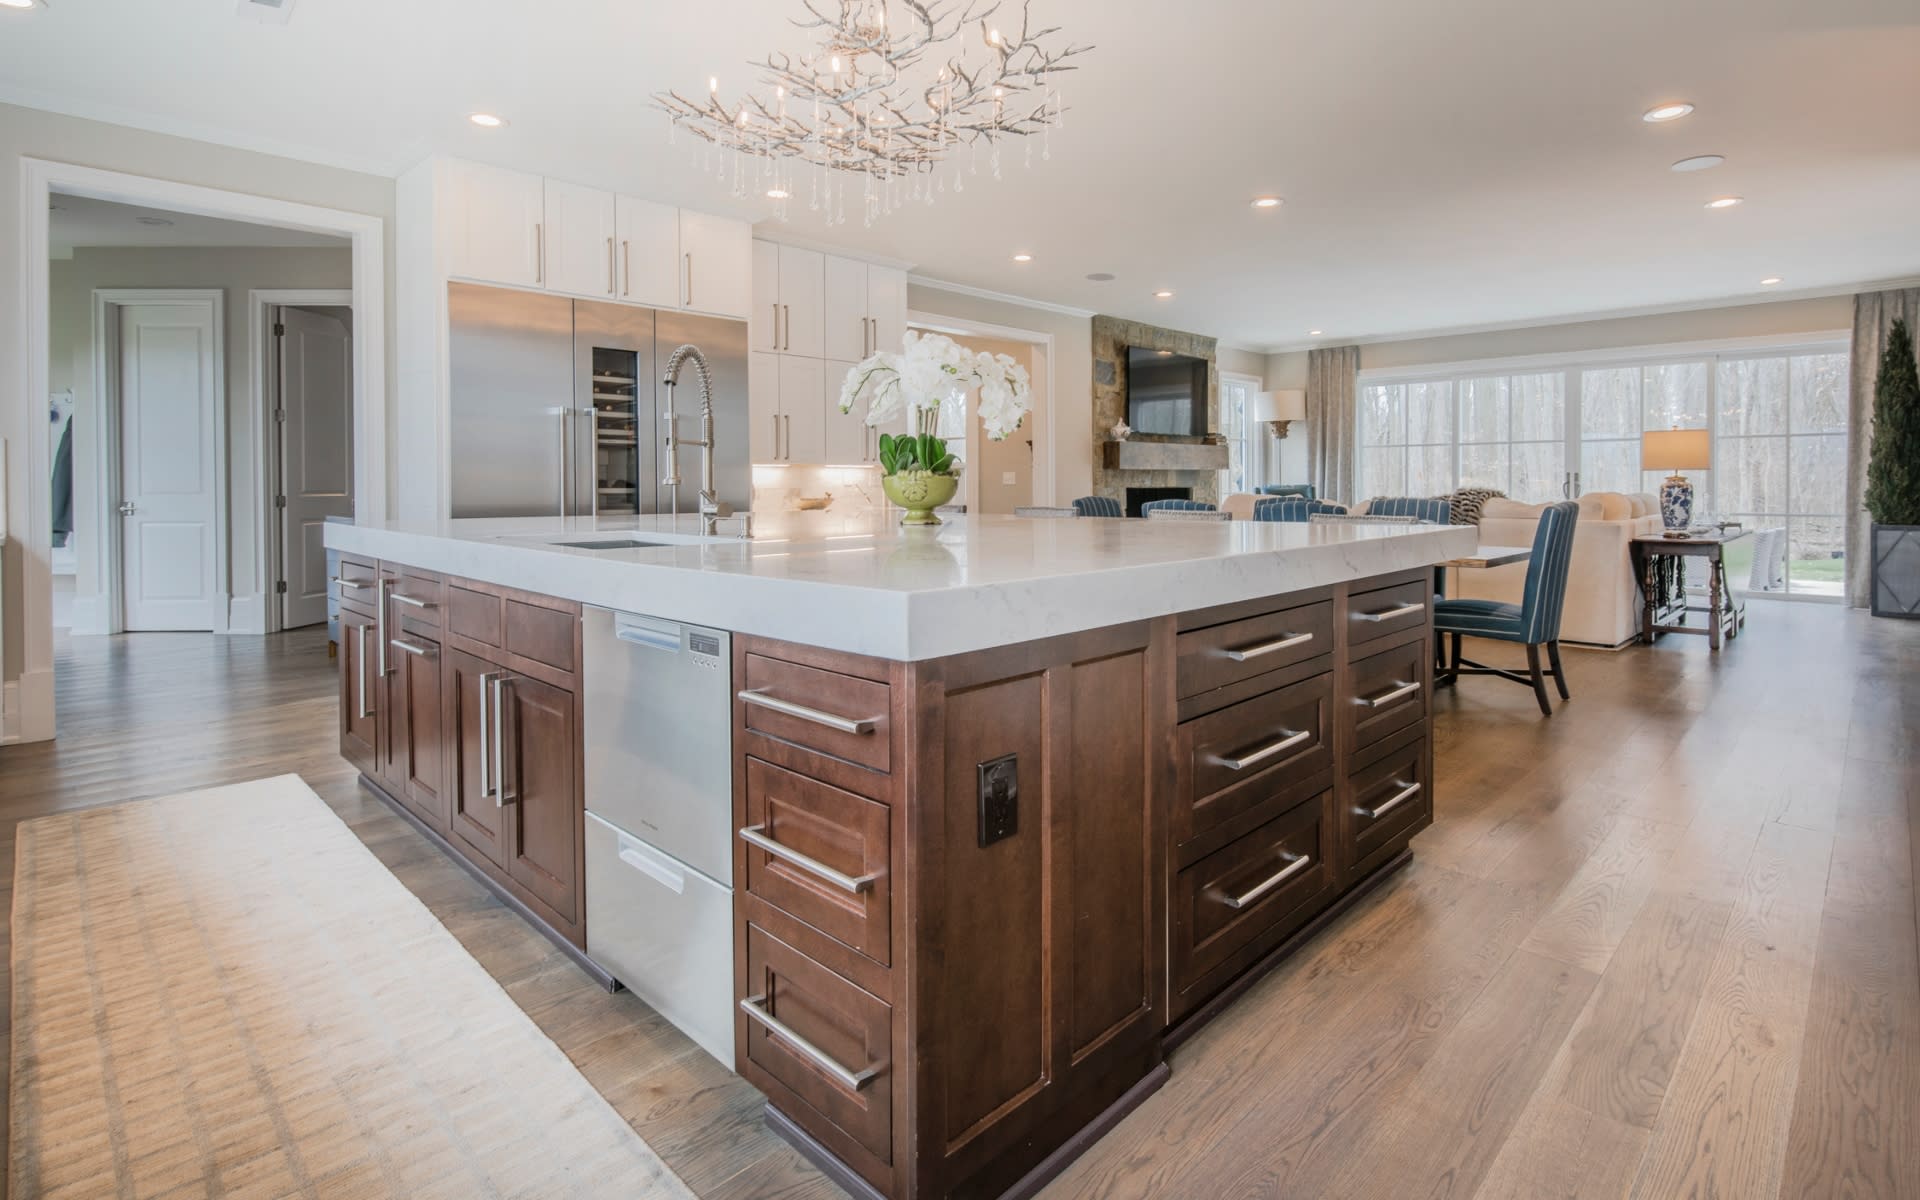
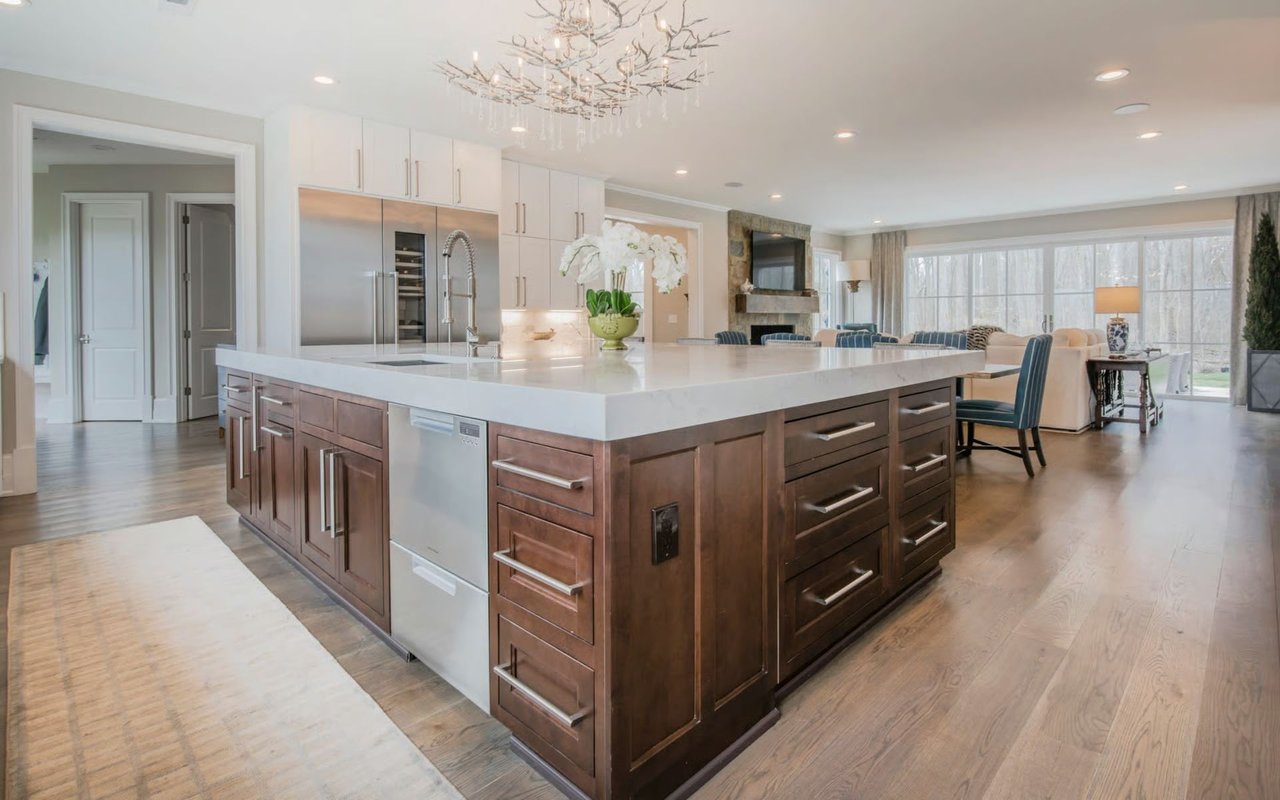
Open-plan kitchen with a large white island, dark wood cabinetry, and a branch chandelier beside a bright living area.
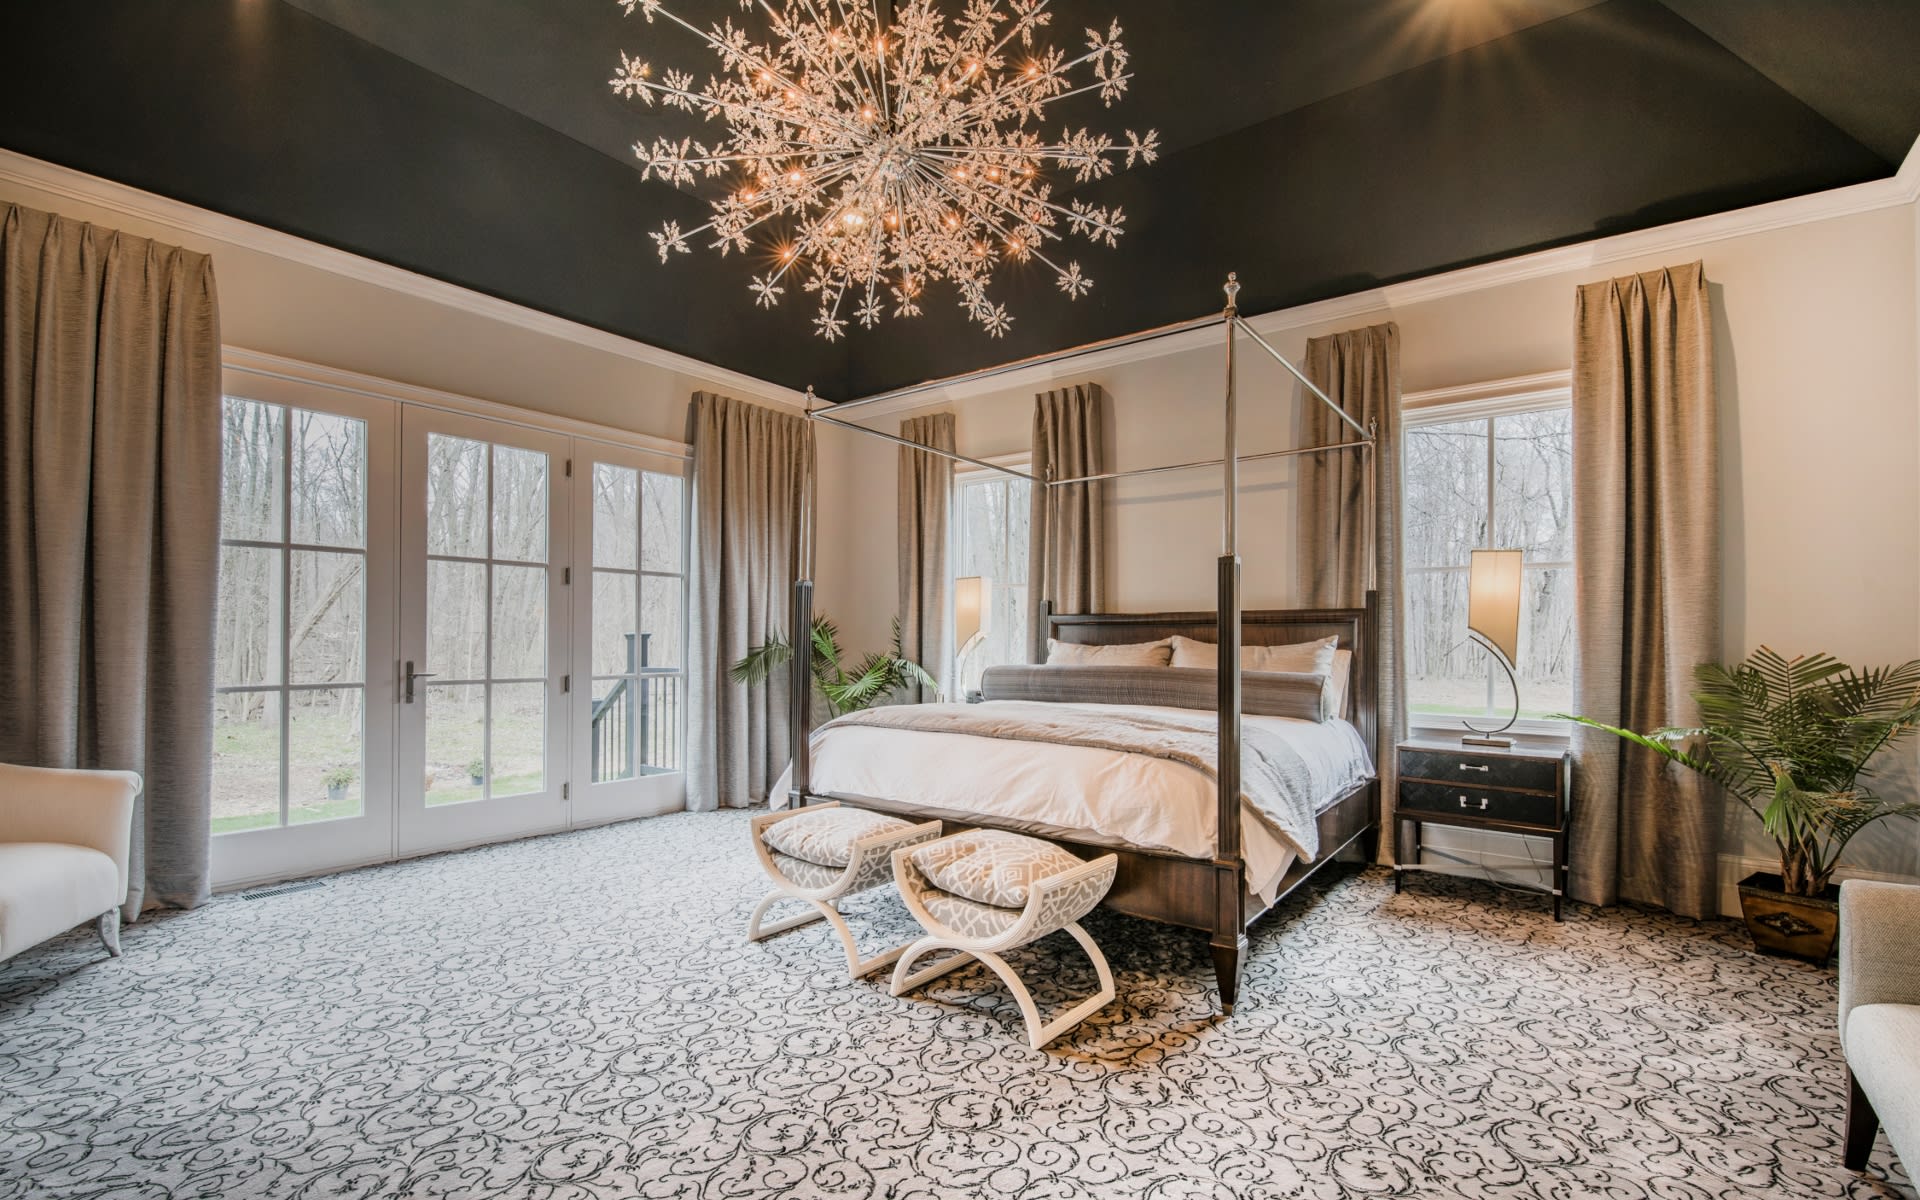
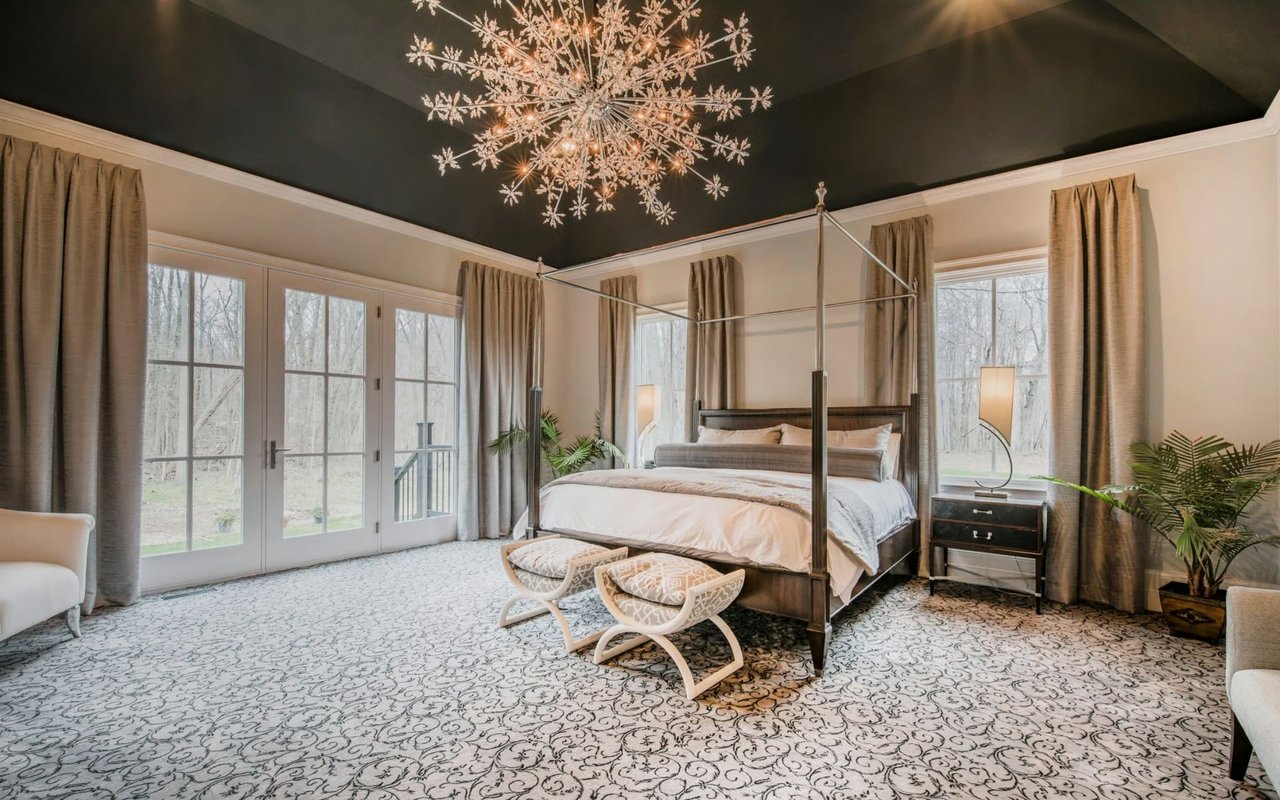
Bedroom with a dark four-poster bed, dramatic chandelier, patterned carpet, and windows overlooking trees.
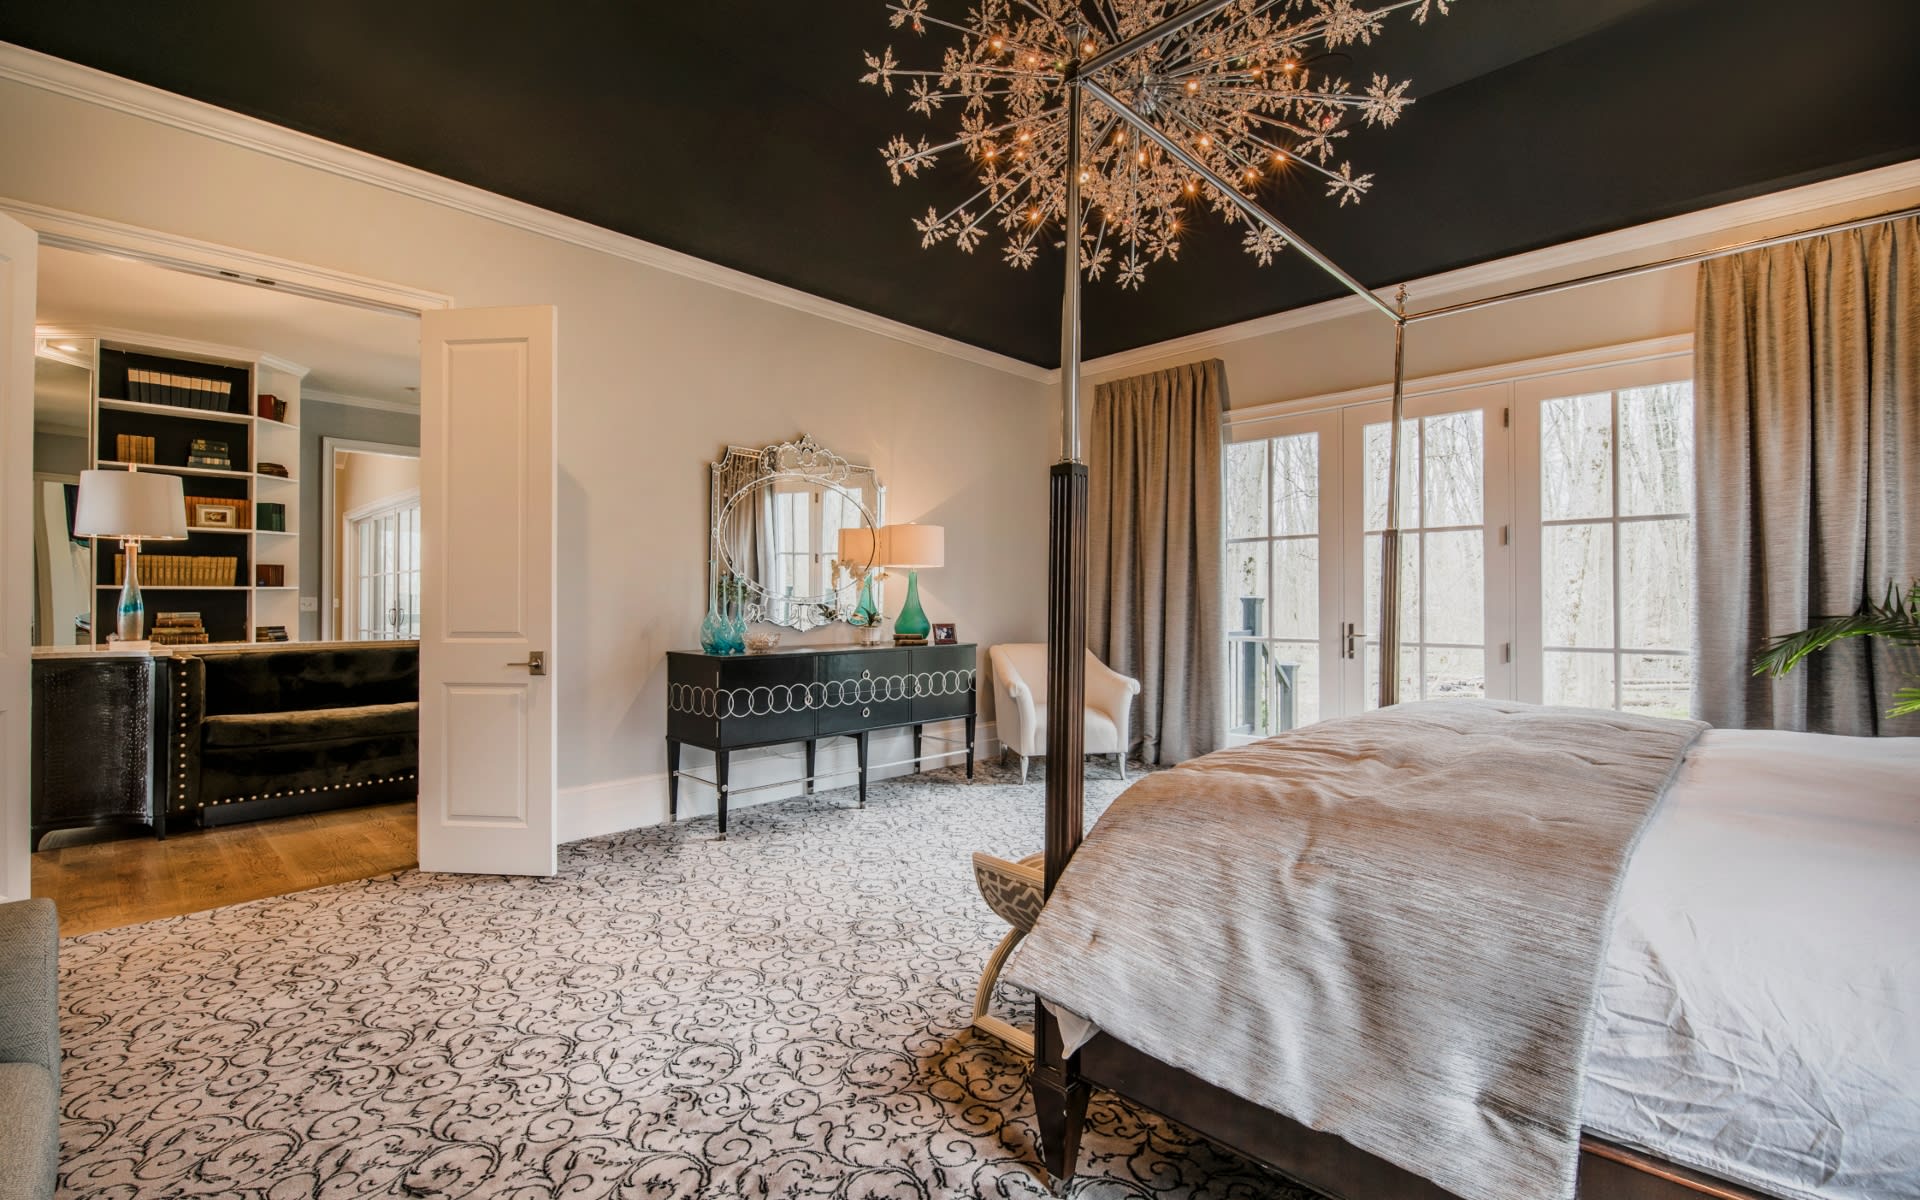
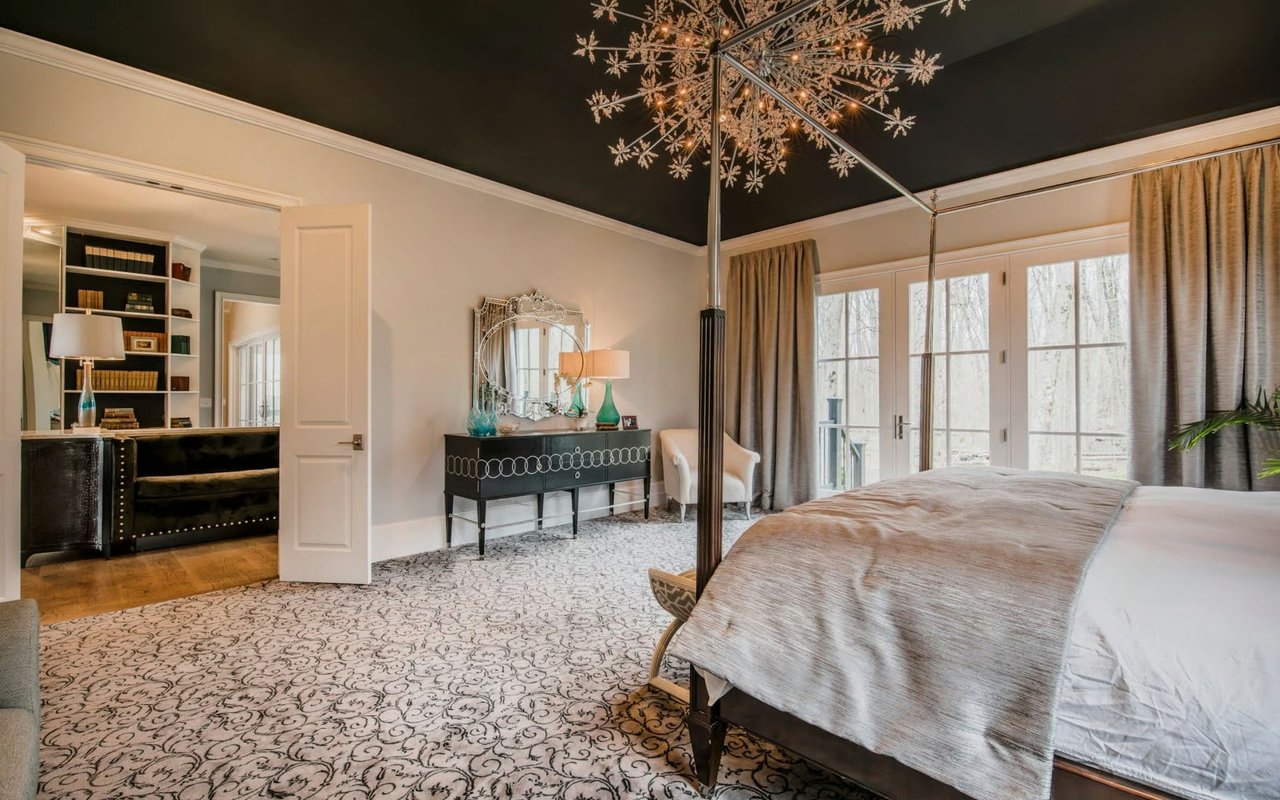
Bedroom with a canopy bed, starburst chandelier, patterned carpet, and French doors overlooking trees.
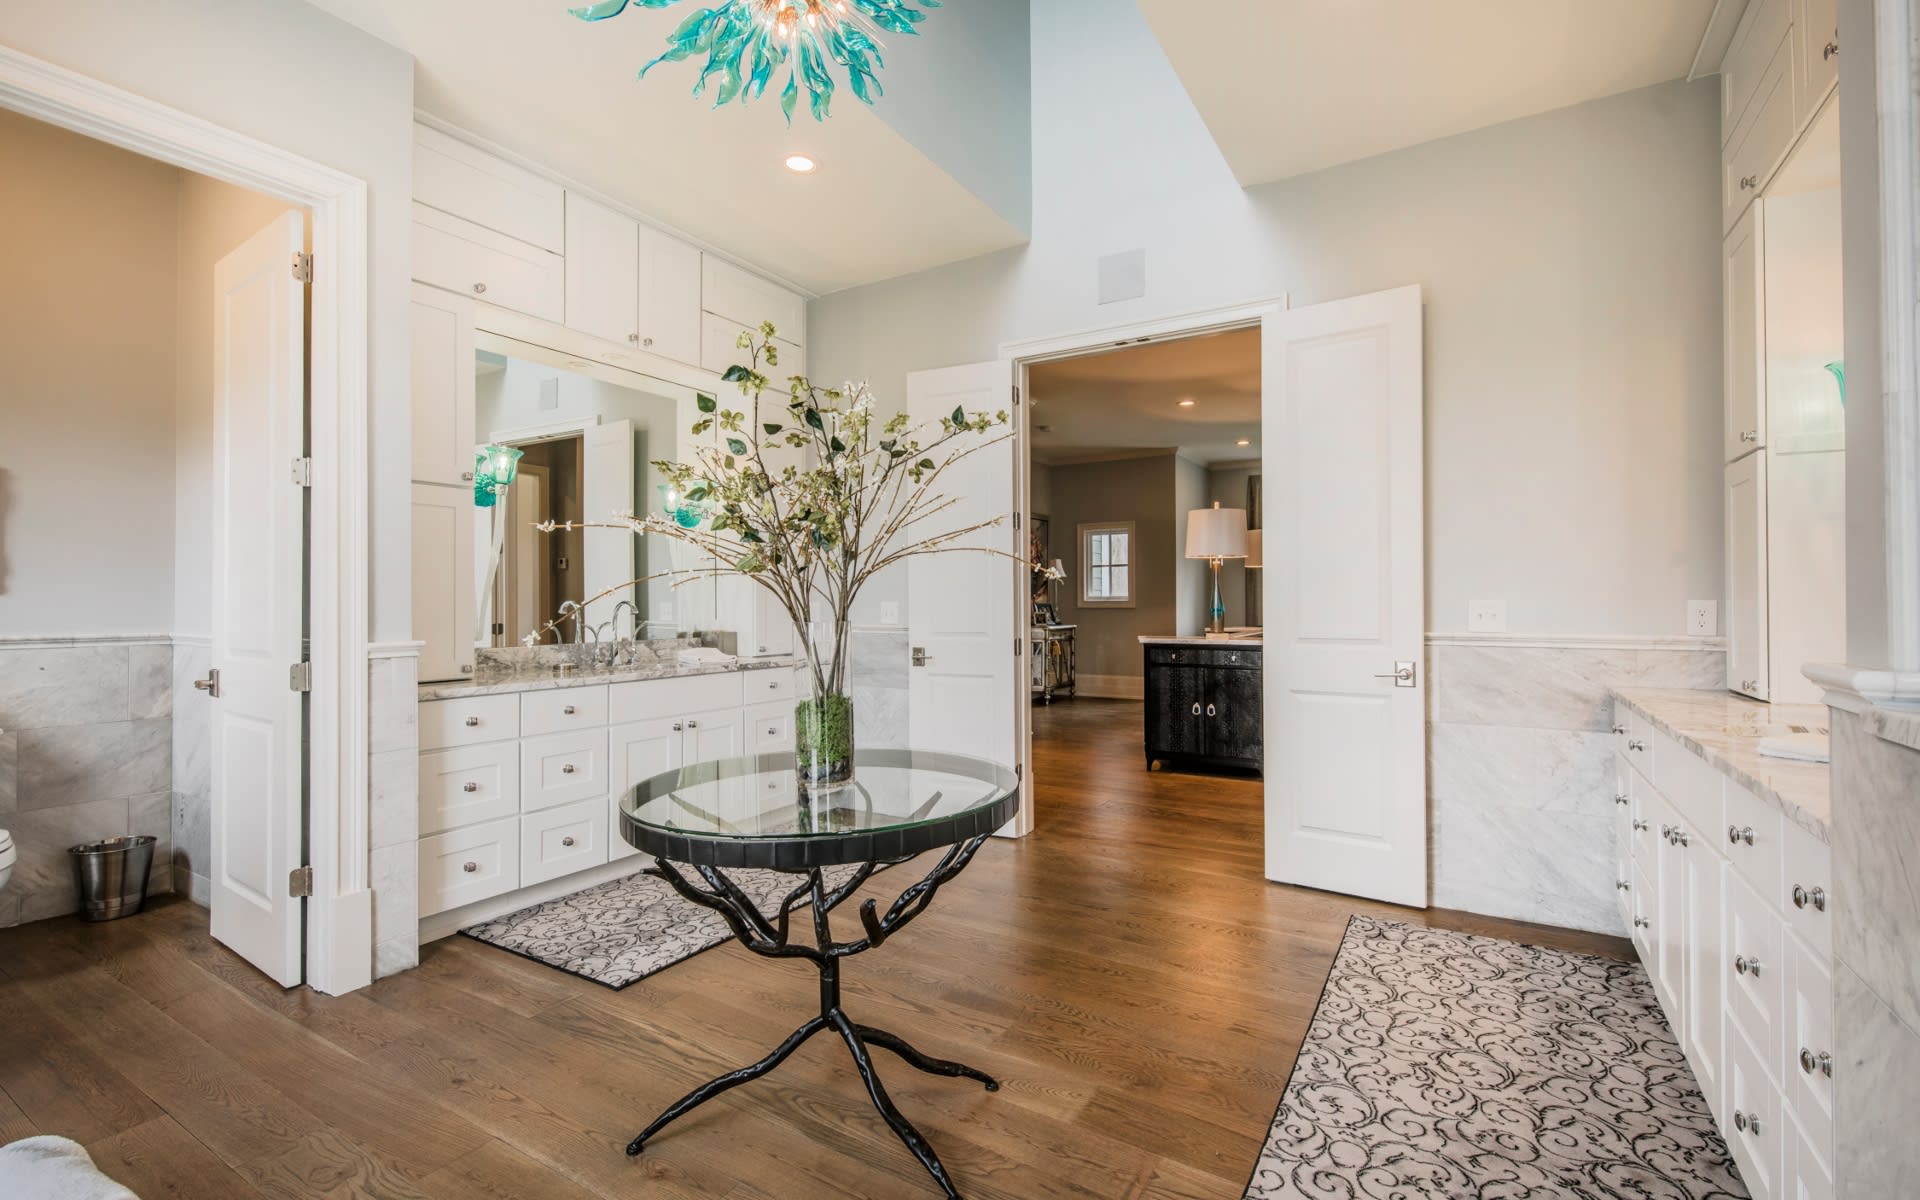
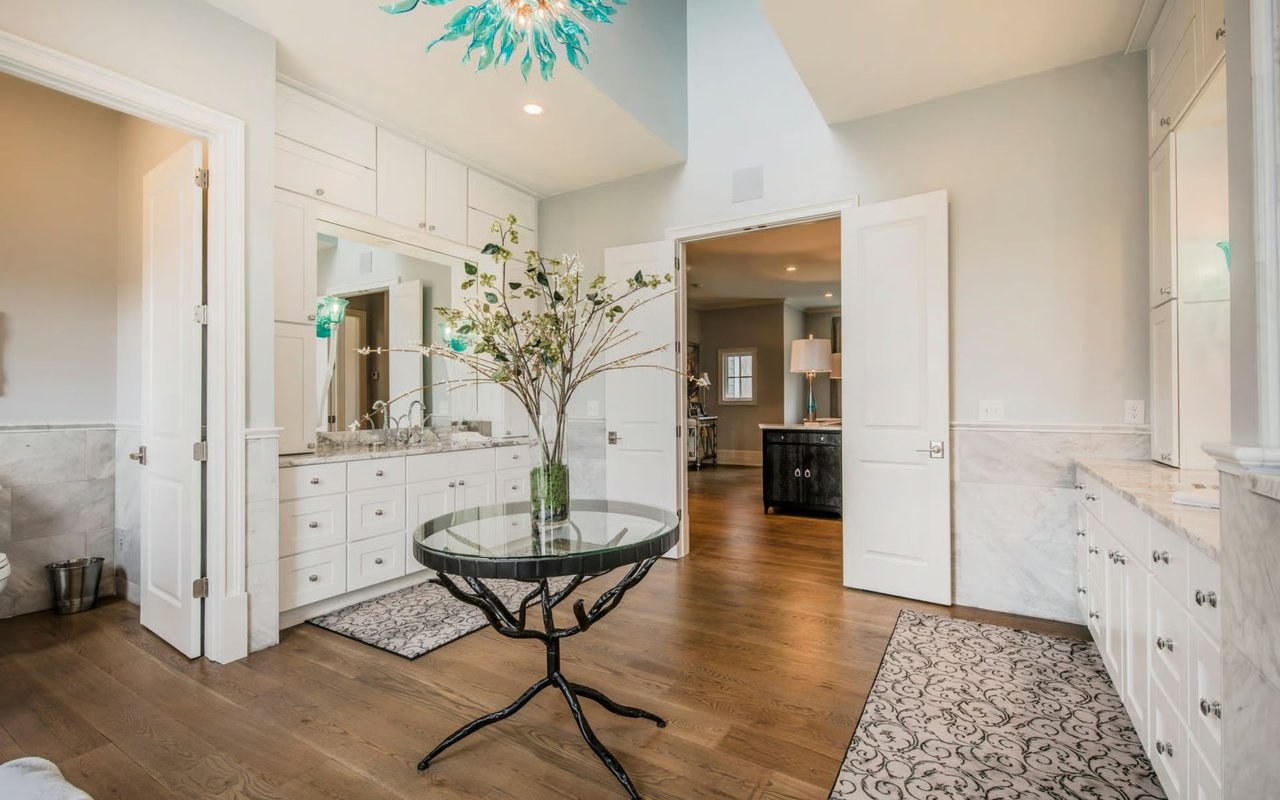
Bathroom with white cabinetry and marble counters, centered on a round glass-top table with branches.
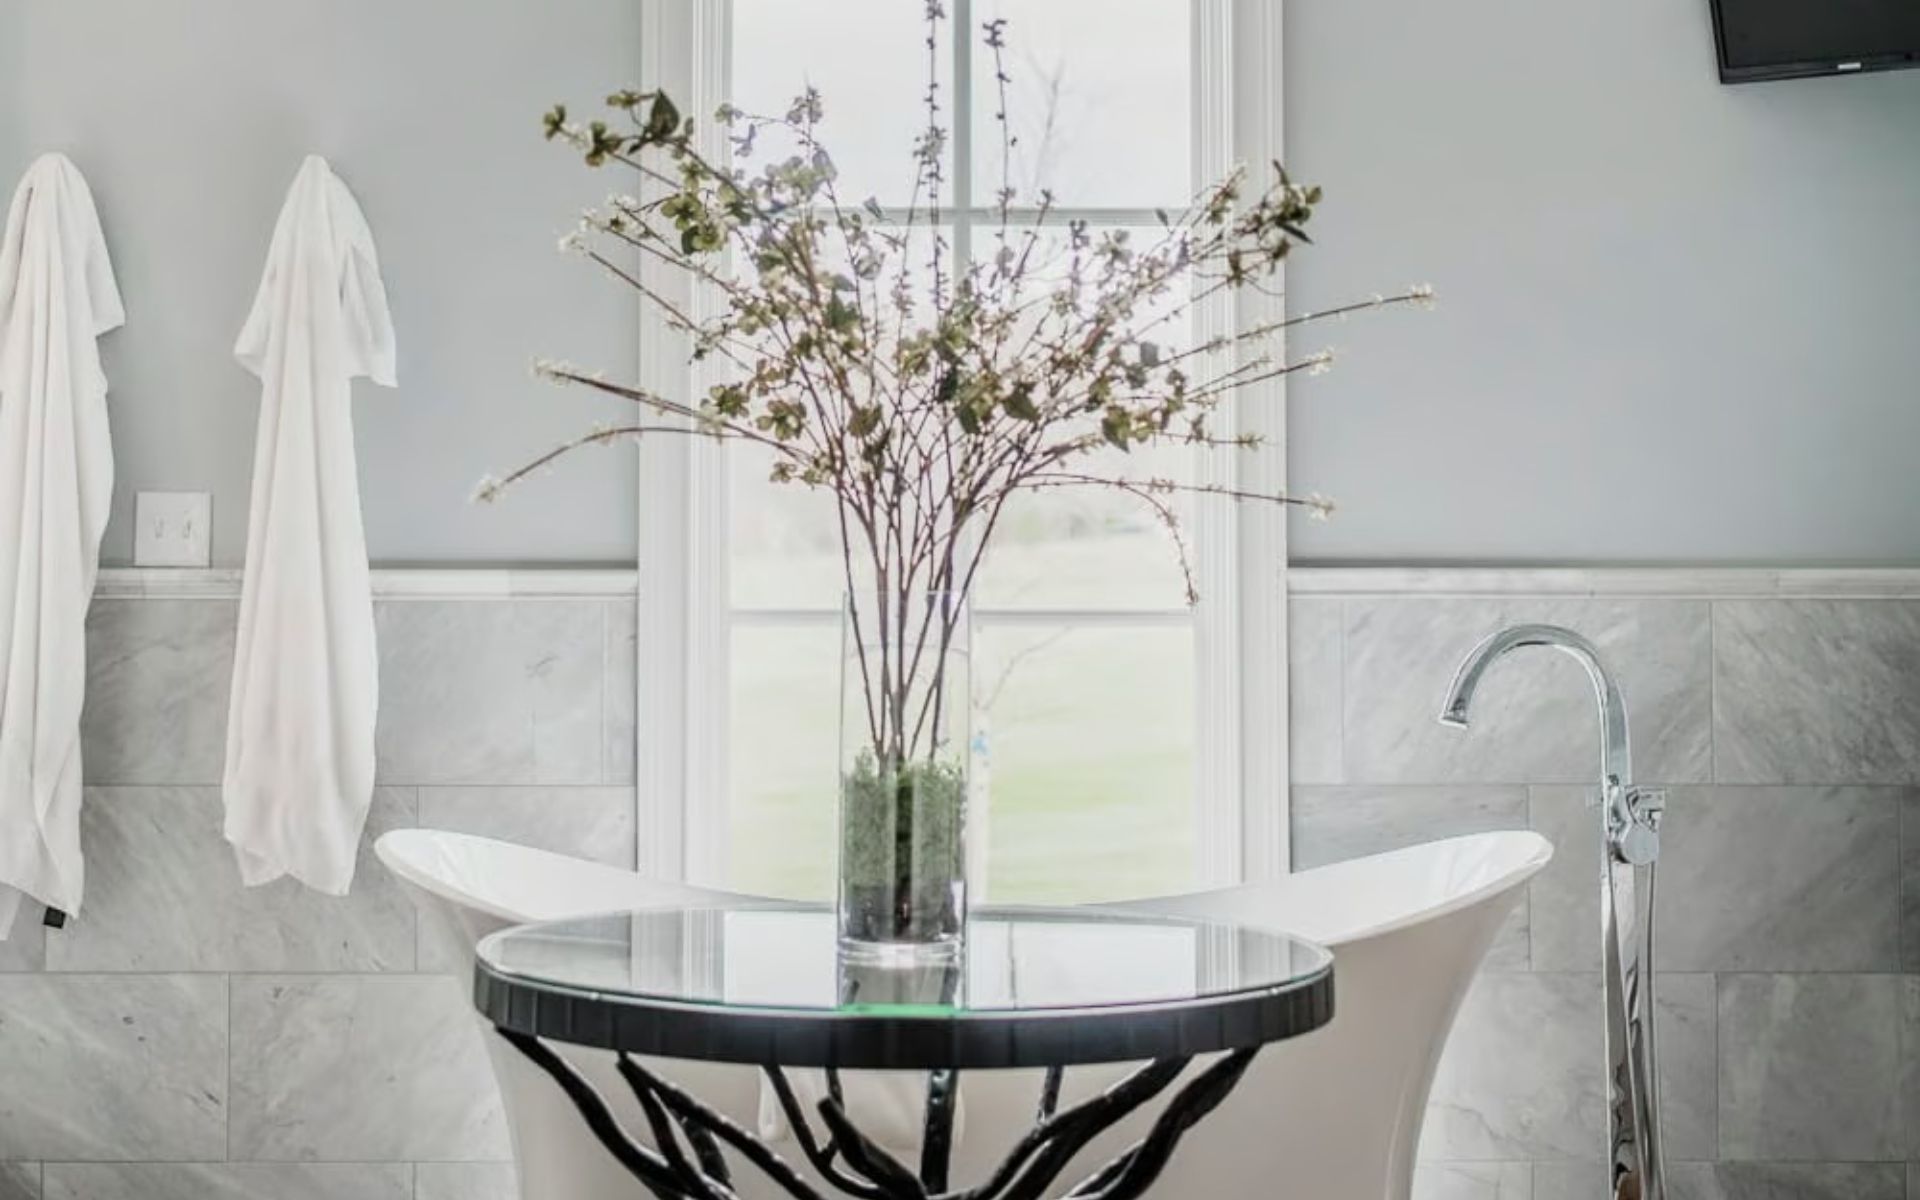
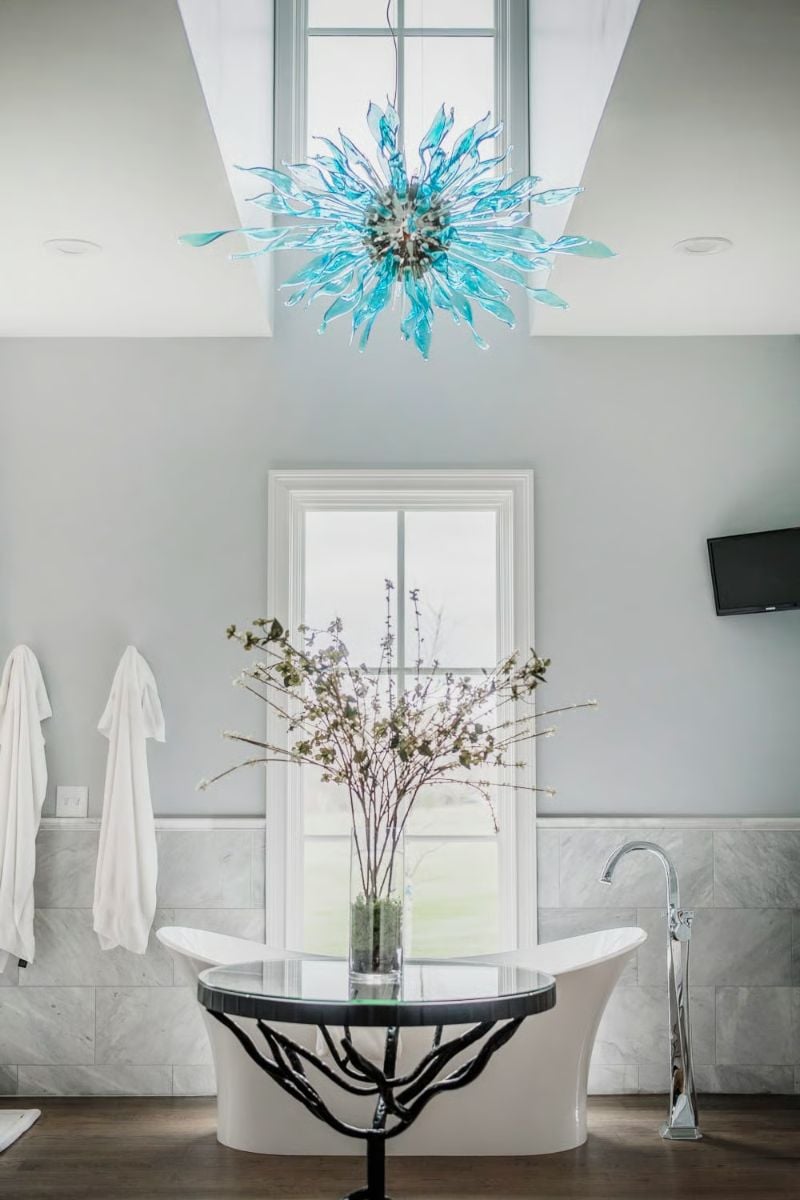
Freestanding tub beside marble tile, with a glass table and vase of branches in front of a tall window.
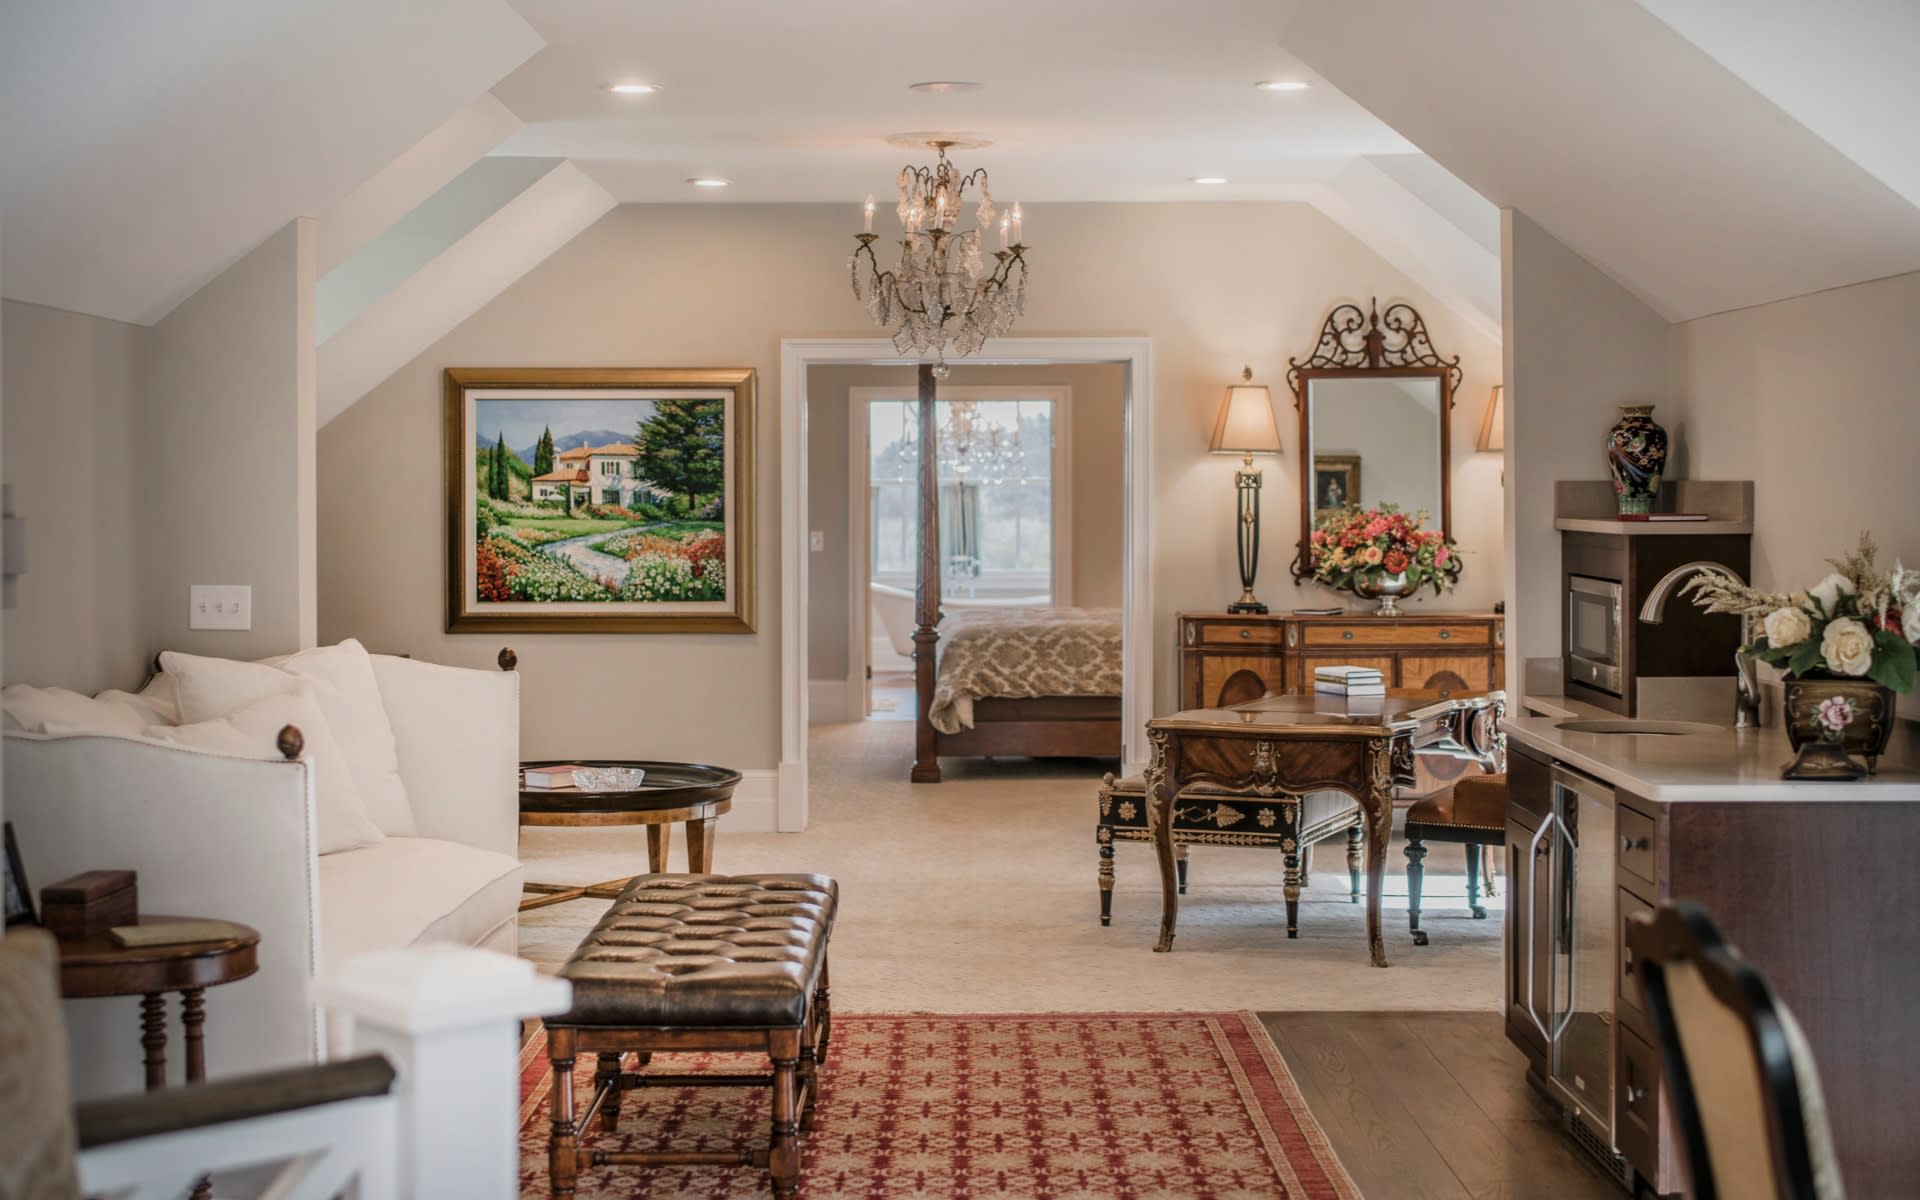
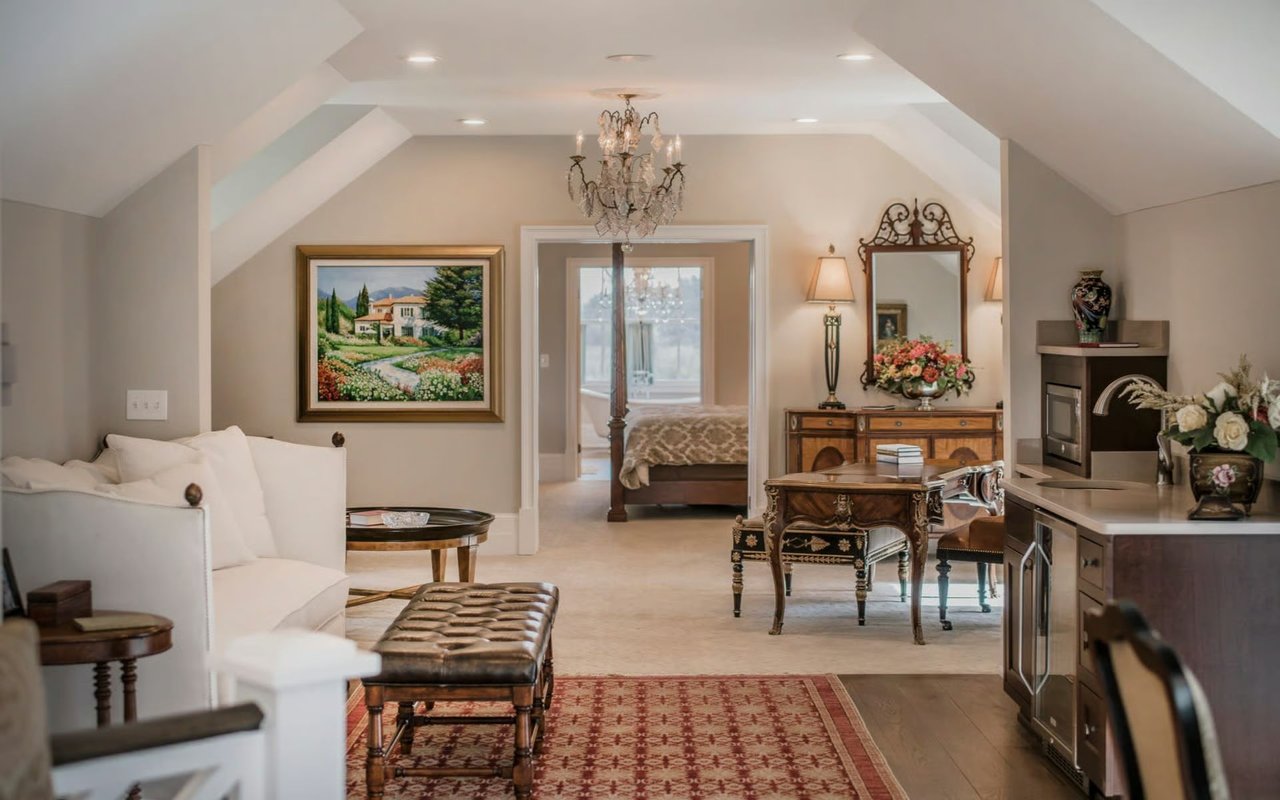
Formal living room with vaulted ceiling, chandelier, ornate furnishings, and a bedroom beyond the doorway.
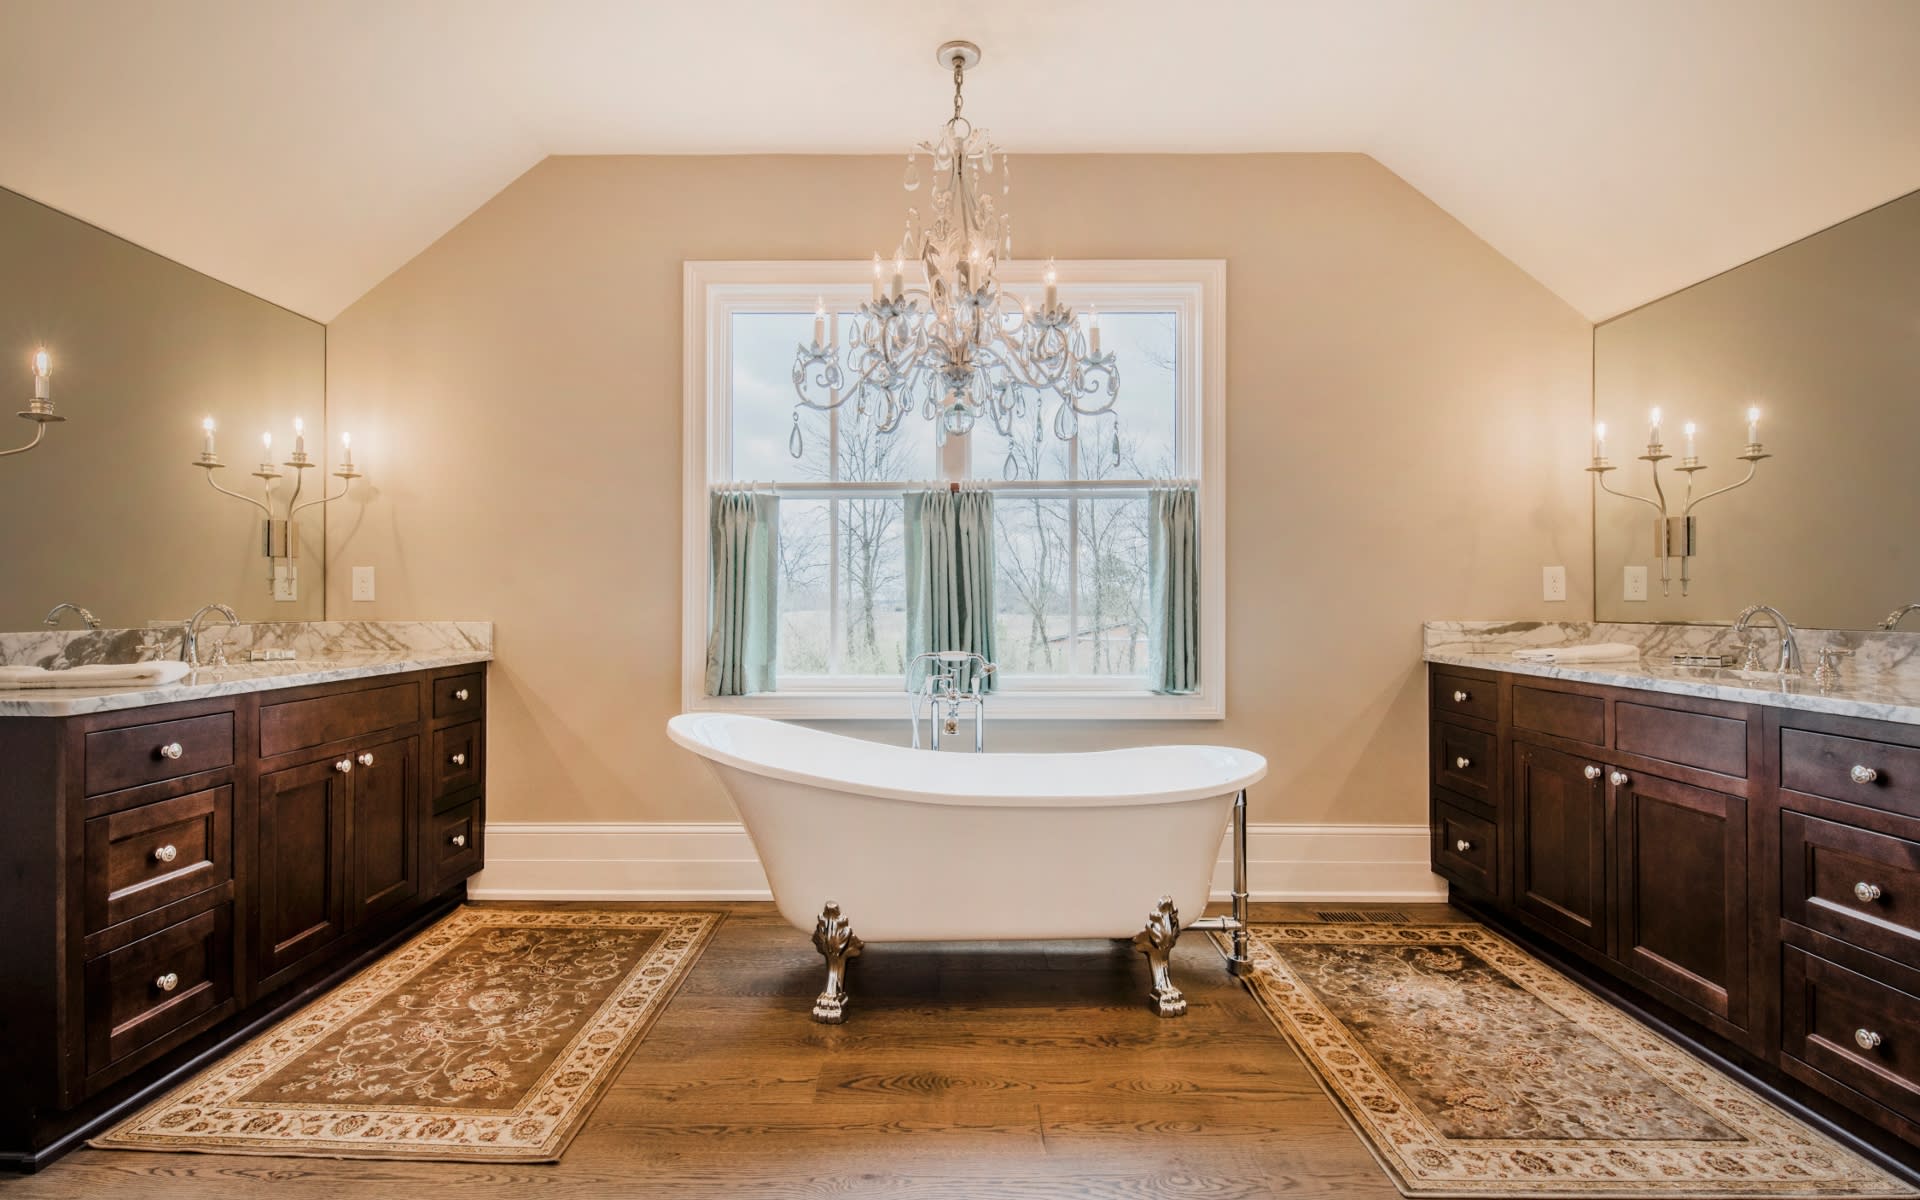
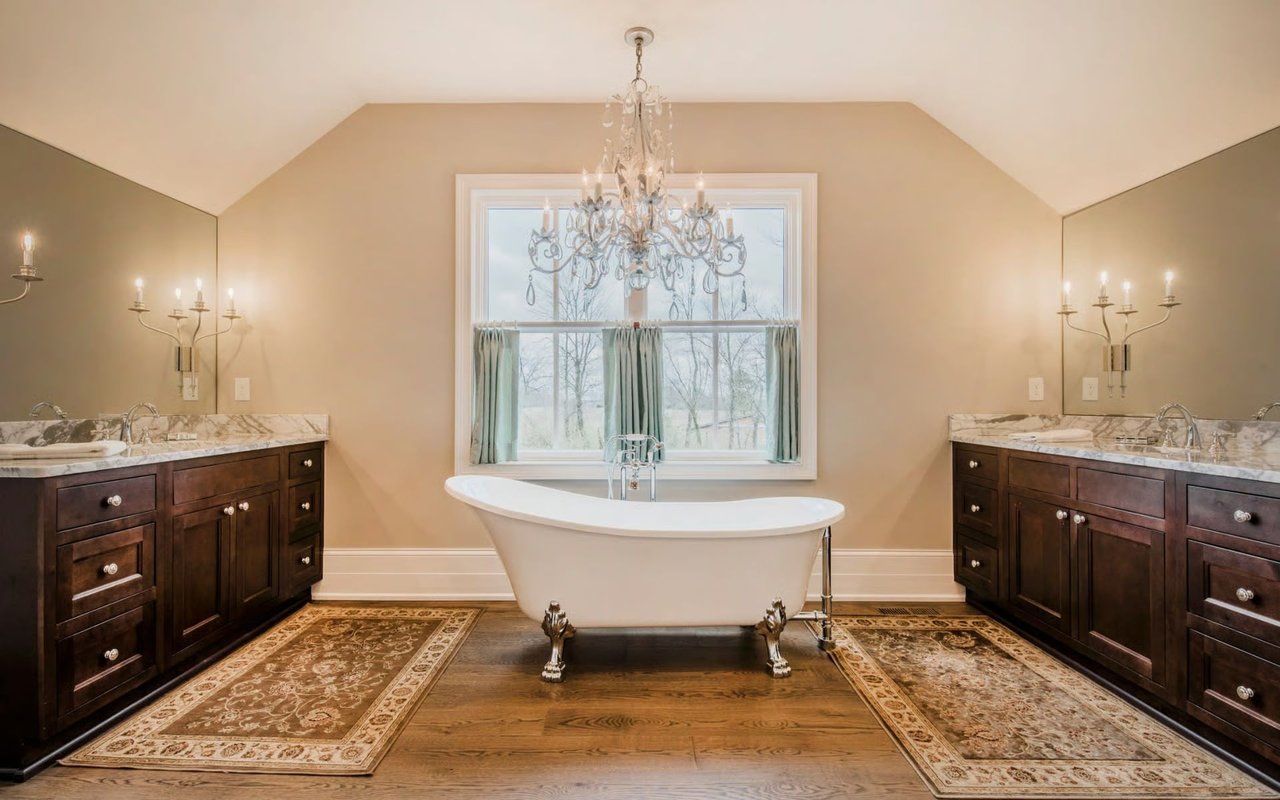
Primary bathroom with a clawfoot tub, dark wood double vanities, and a crystal chandelier.
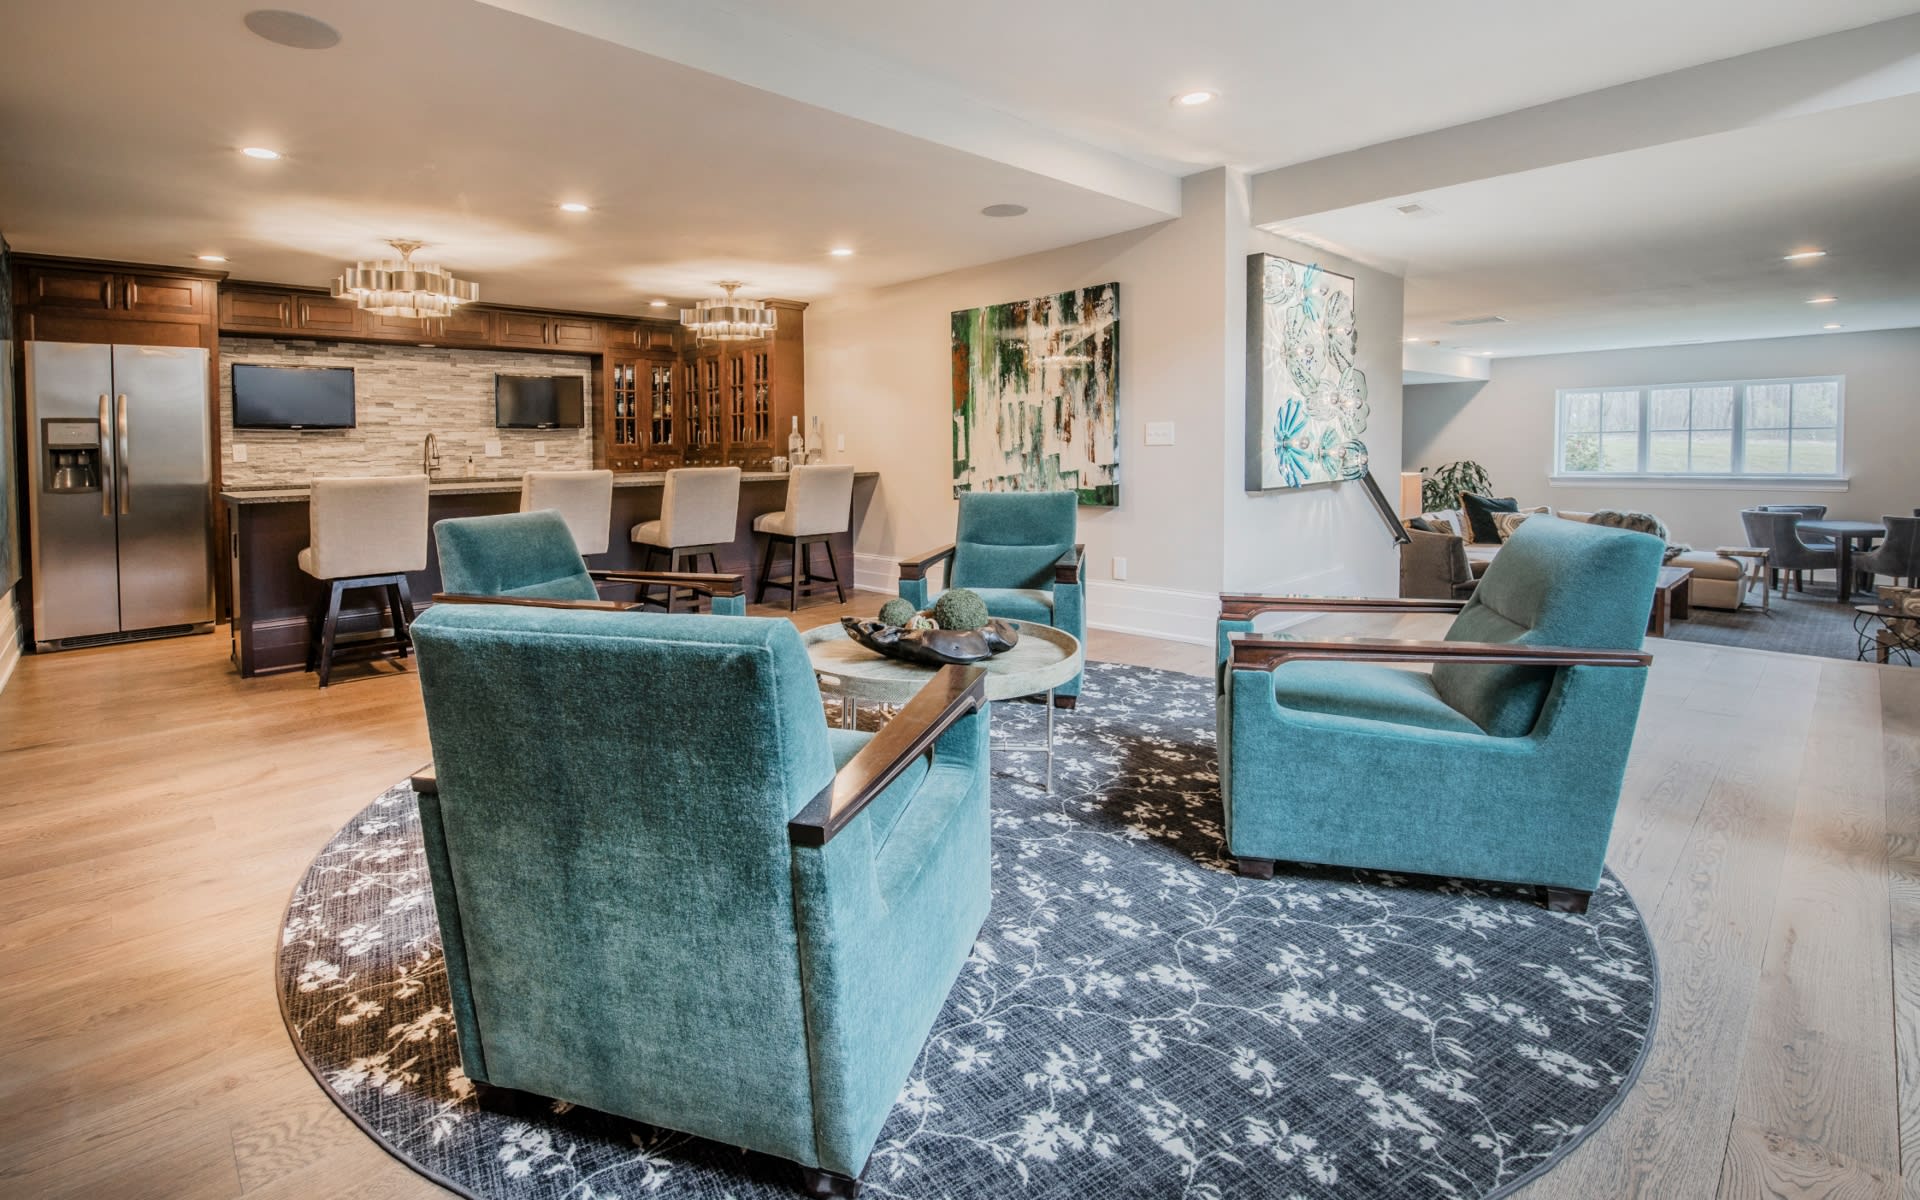
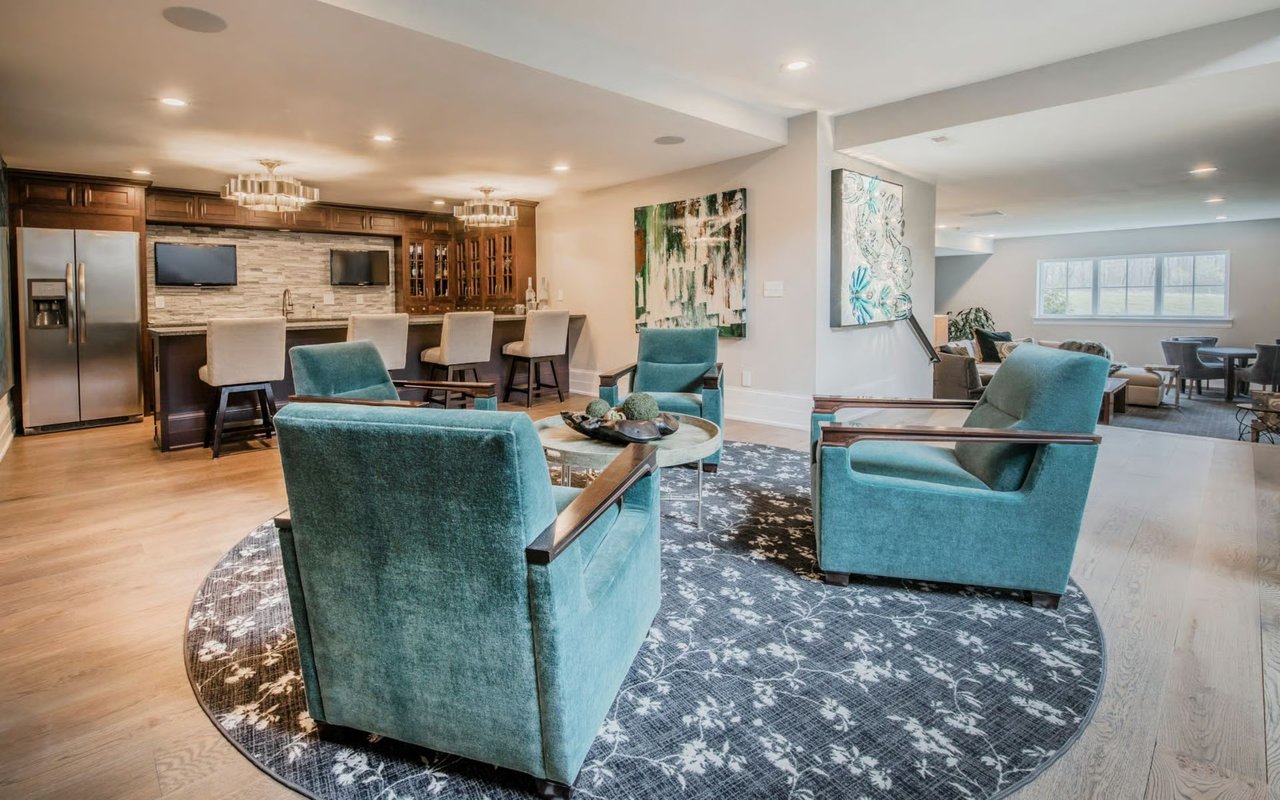
Open-plan living room with teal armchairs, patterned rug, and a dark wood bar.
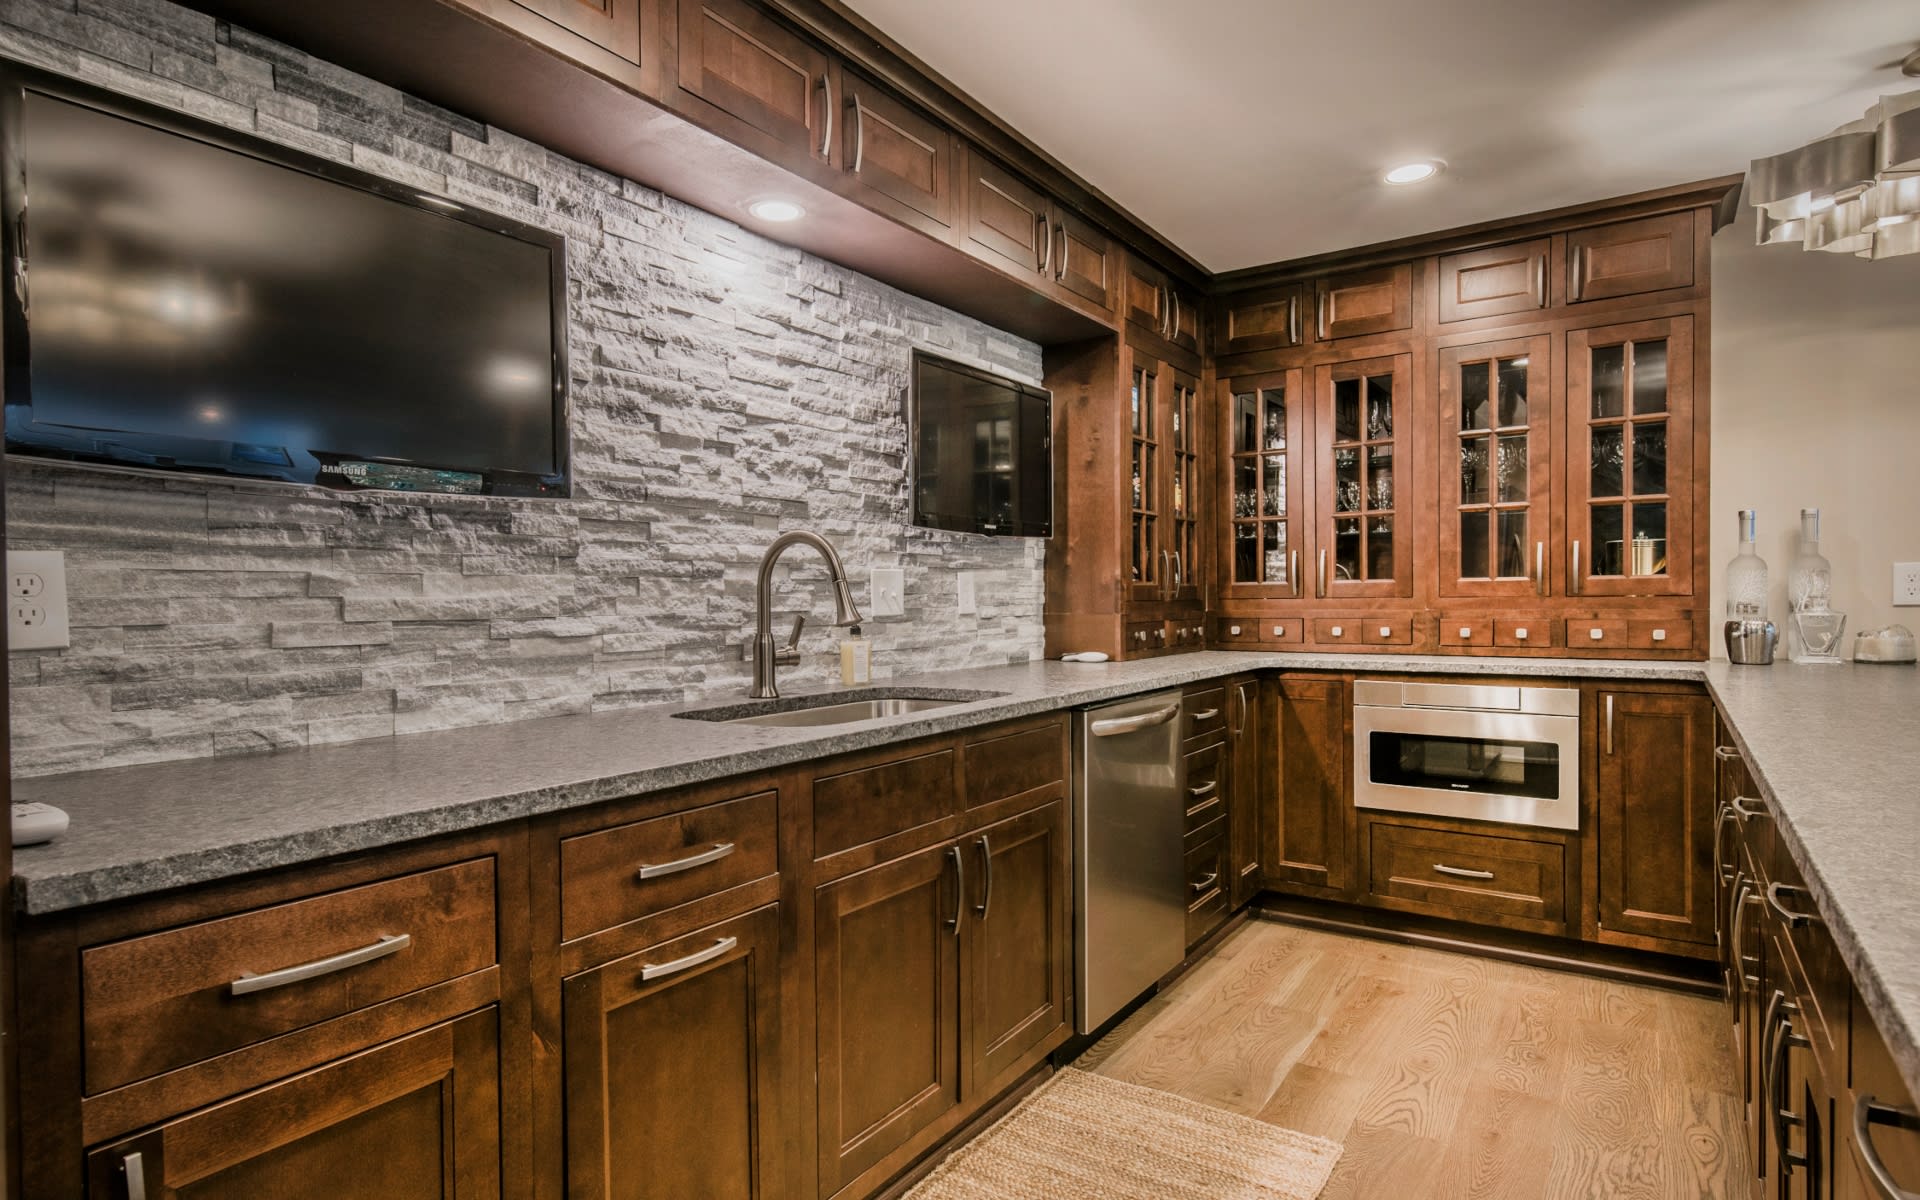
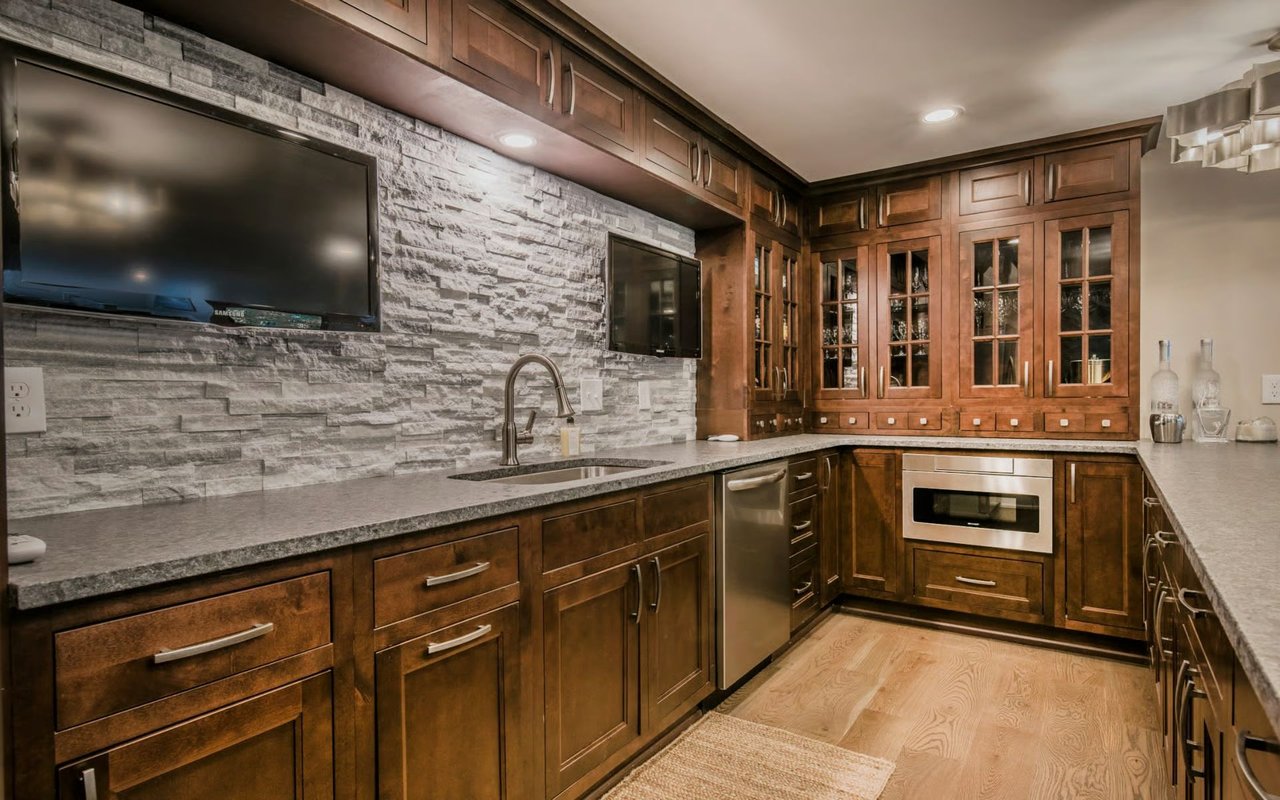
Kitchen with dark wood cabinets, stone backsplash, gray counters, and two wall-mounted televisions.
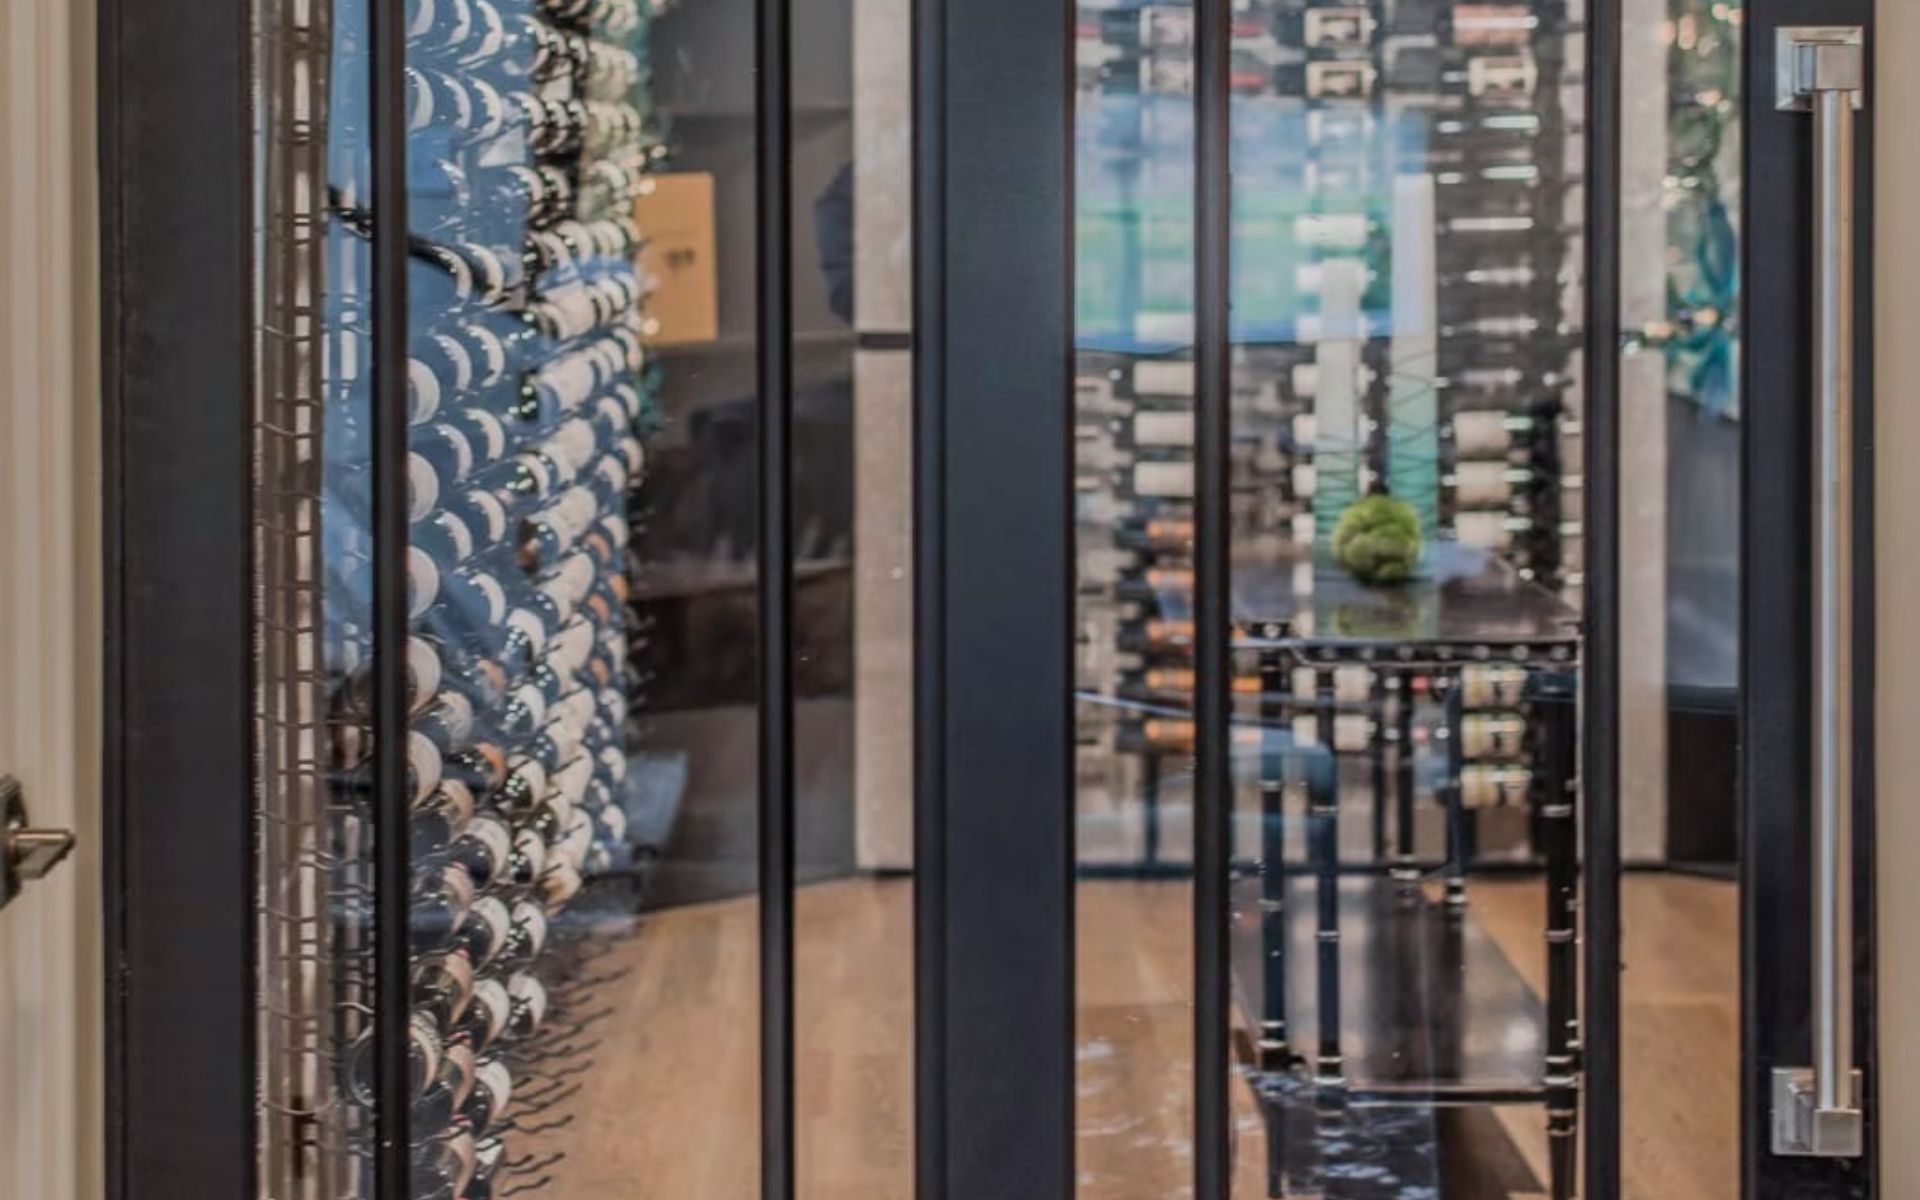
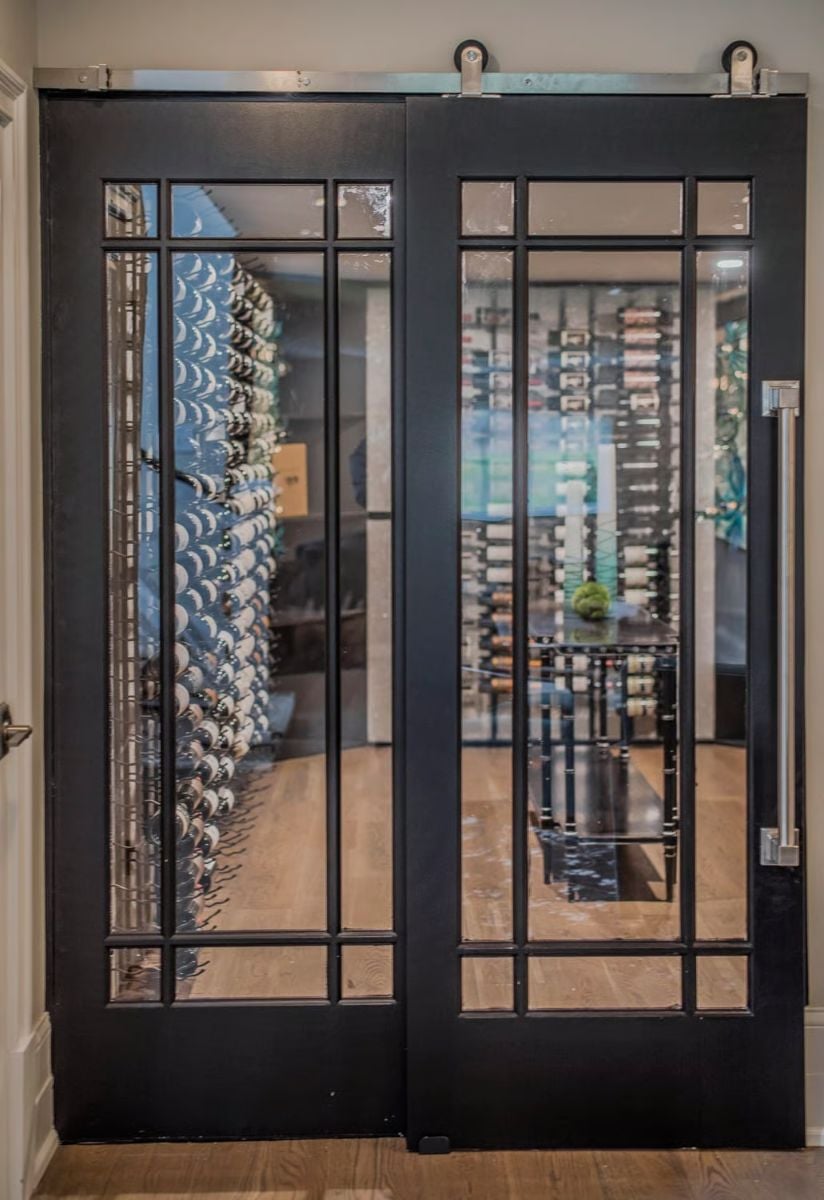
Wine room behind black-framed glass doors, with wall-mounted bottle racks and a small table.
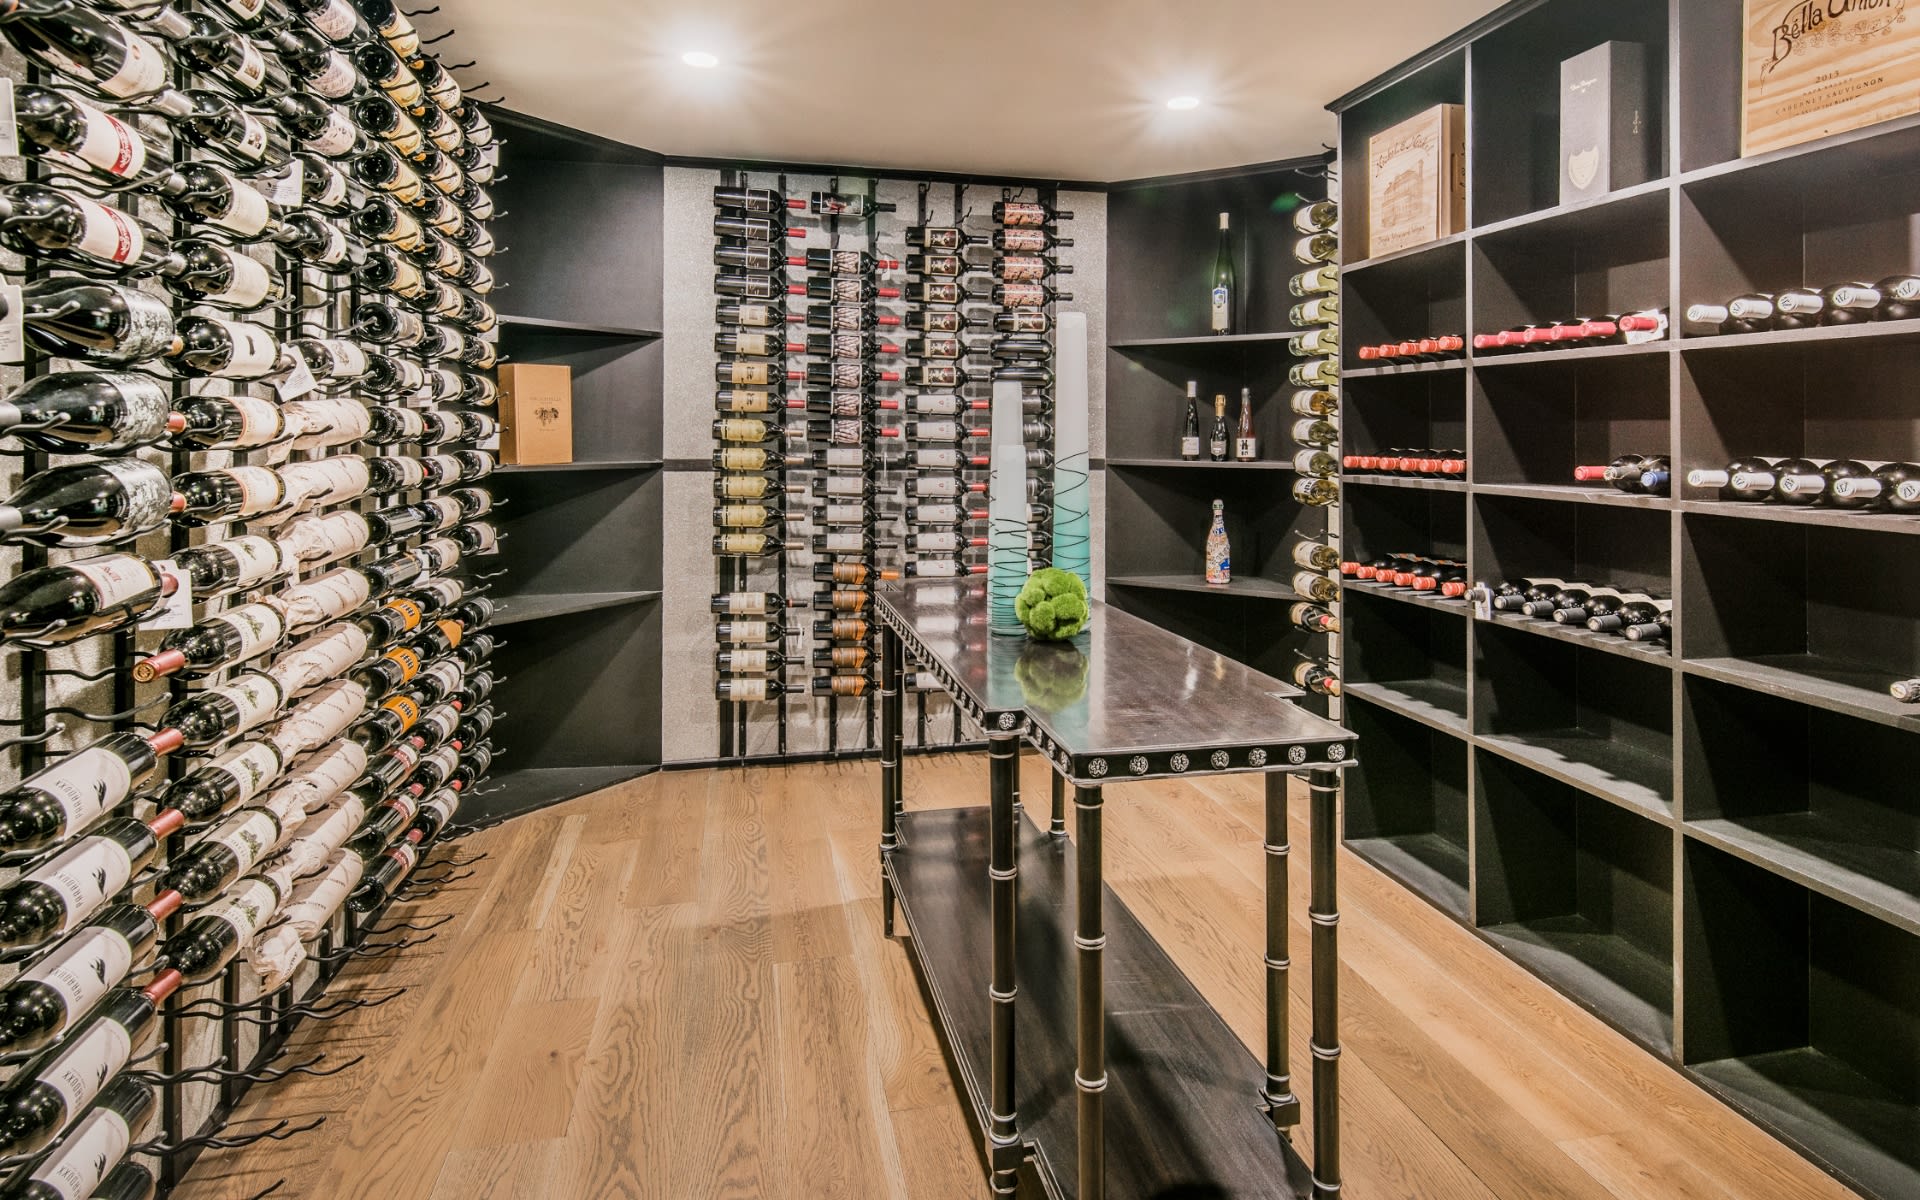
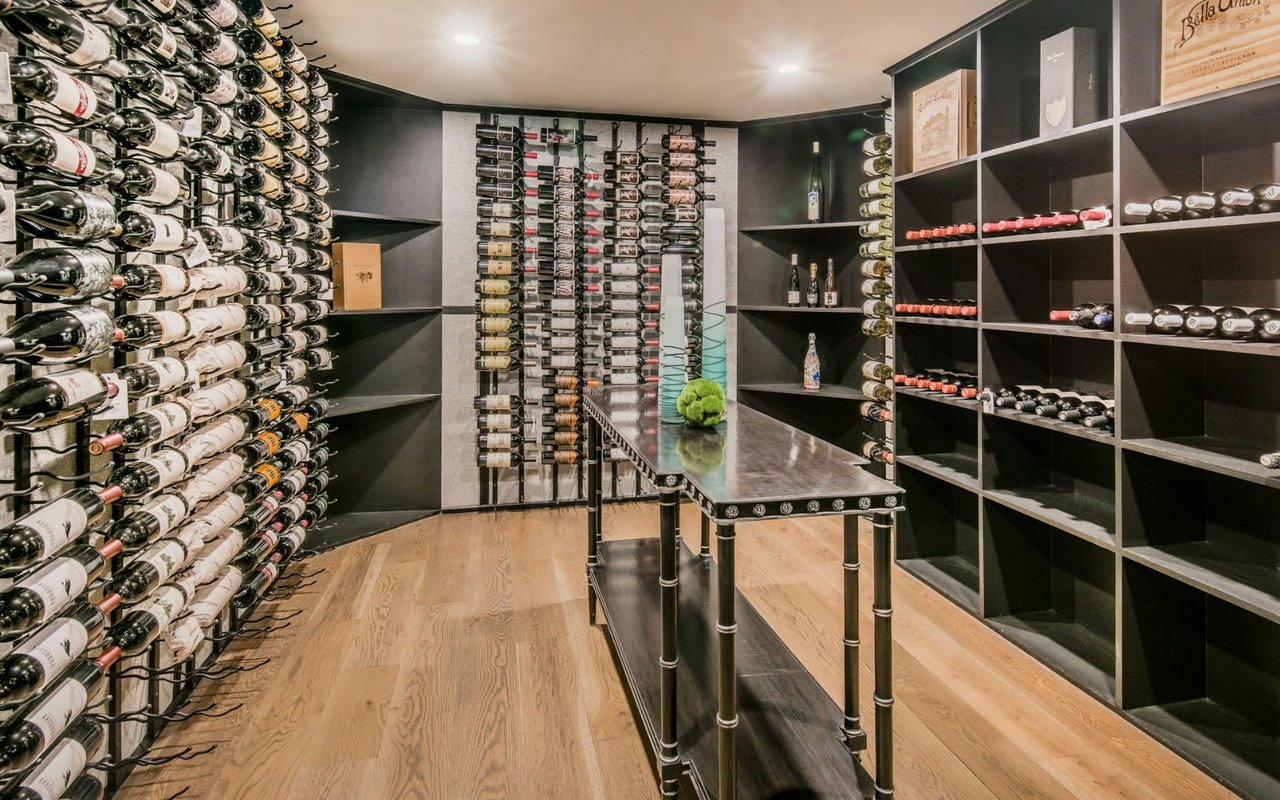
Wine cellar with extensive dark bottle racks and a long central display table.
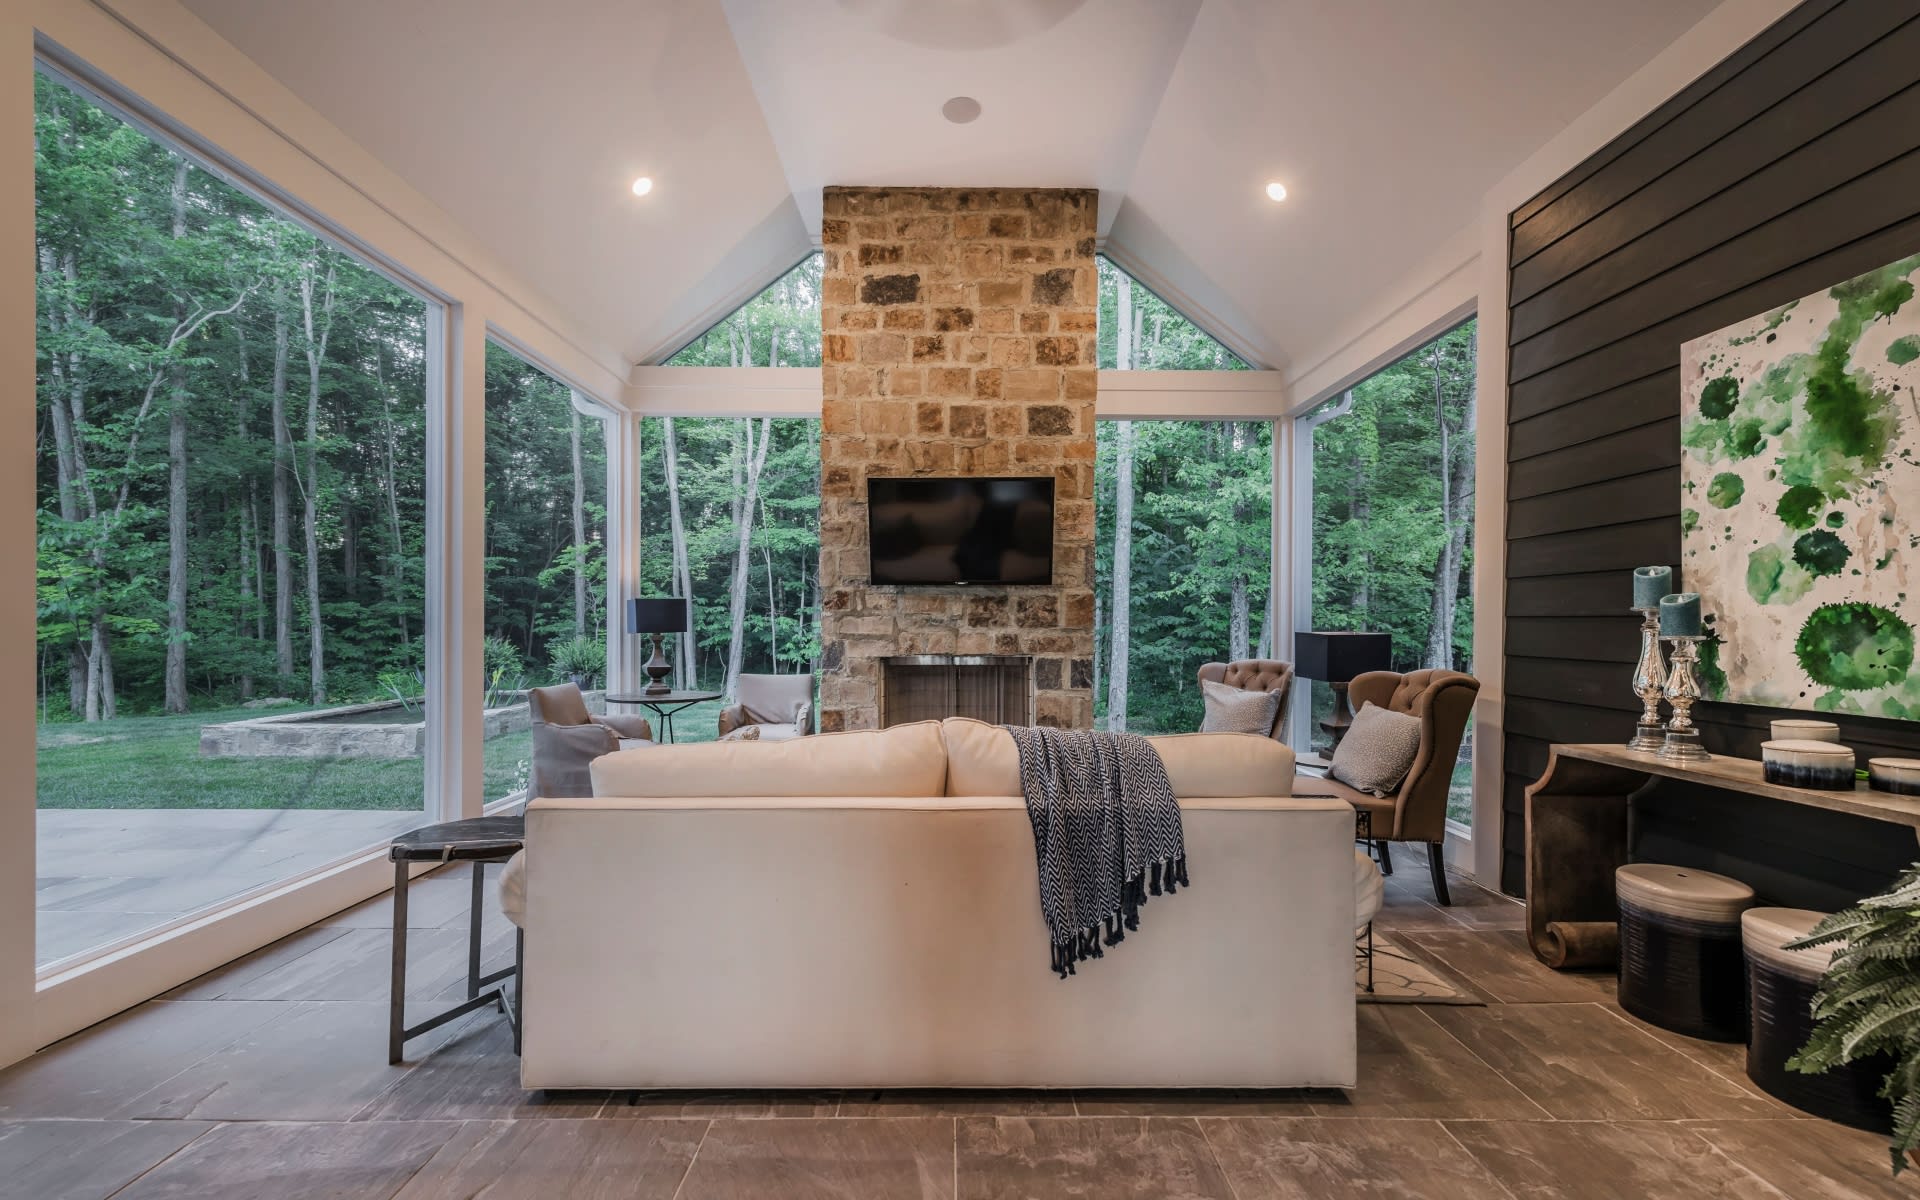
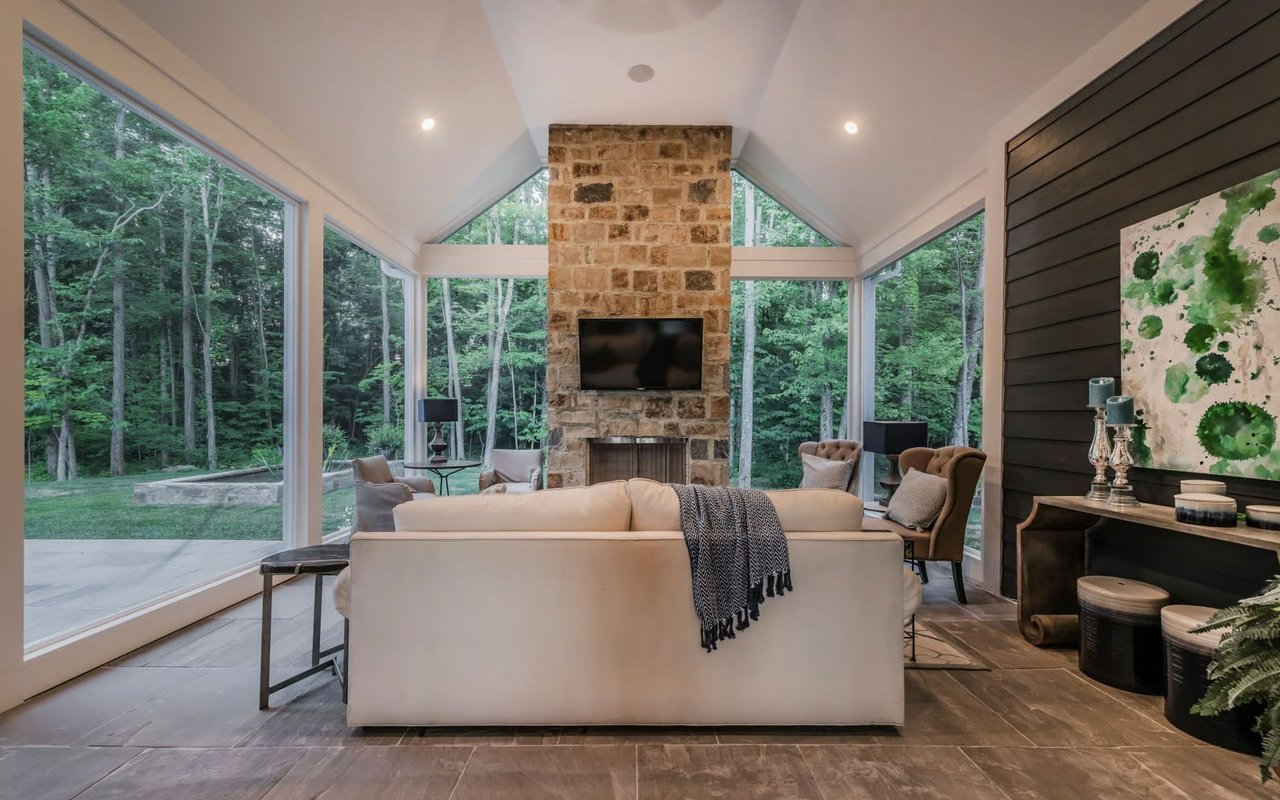
Living room with a tall stone fireplace, vaulted ceiling, and expansive windows overlooking woods.
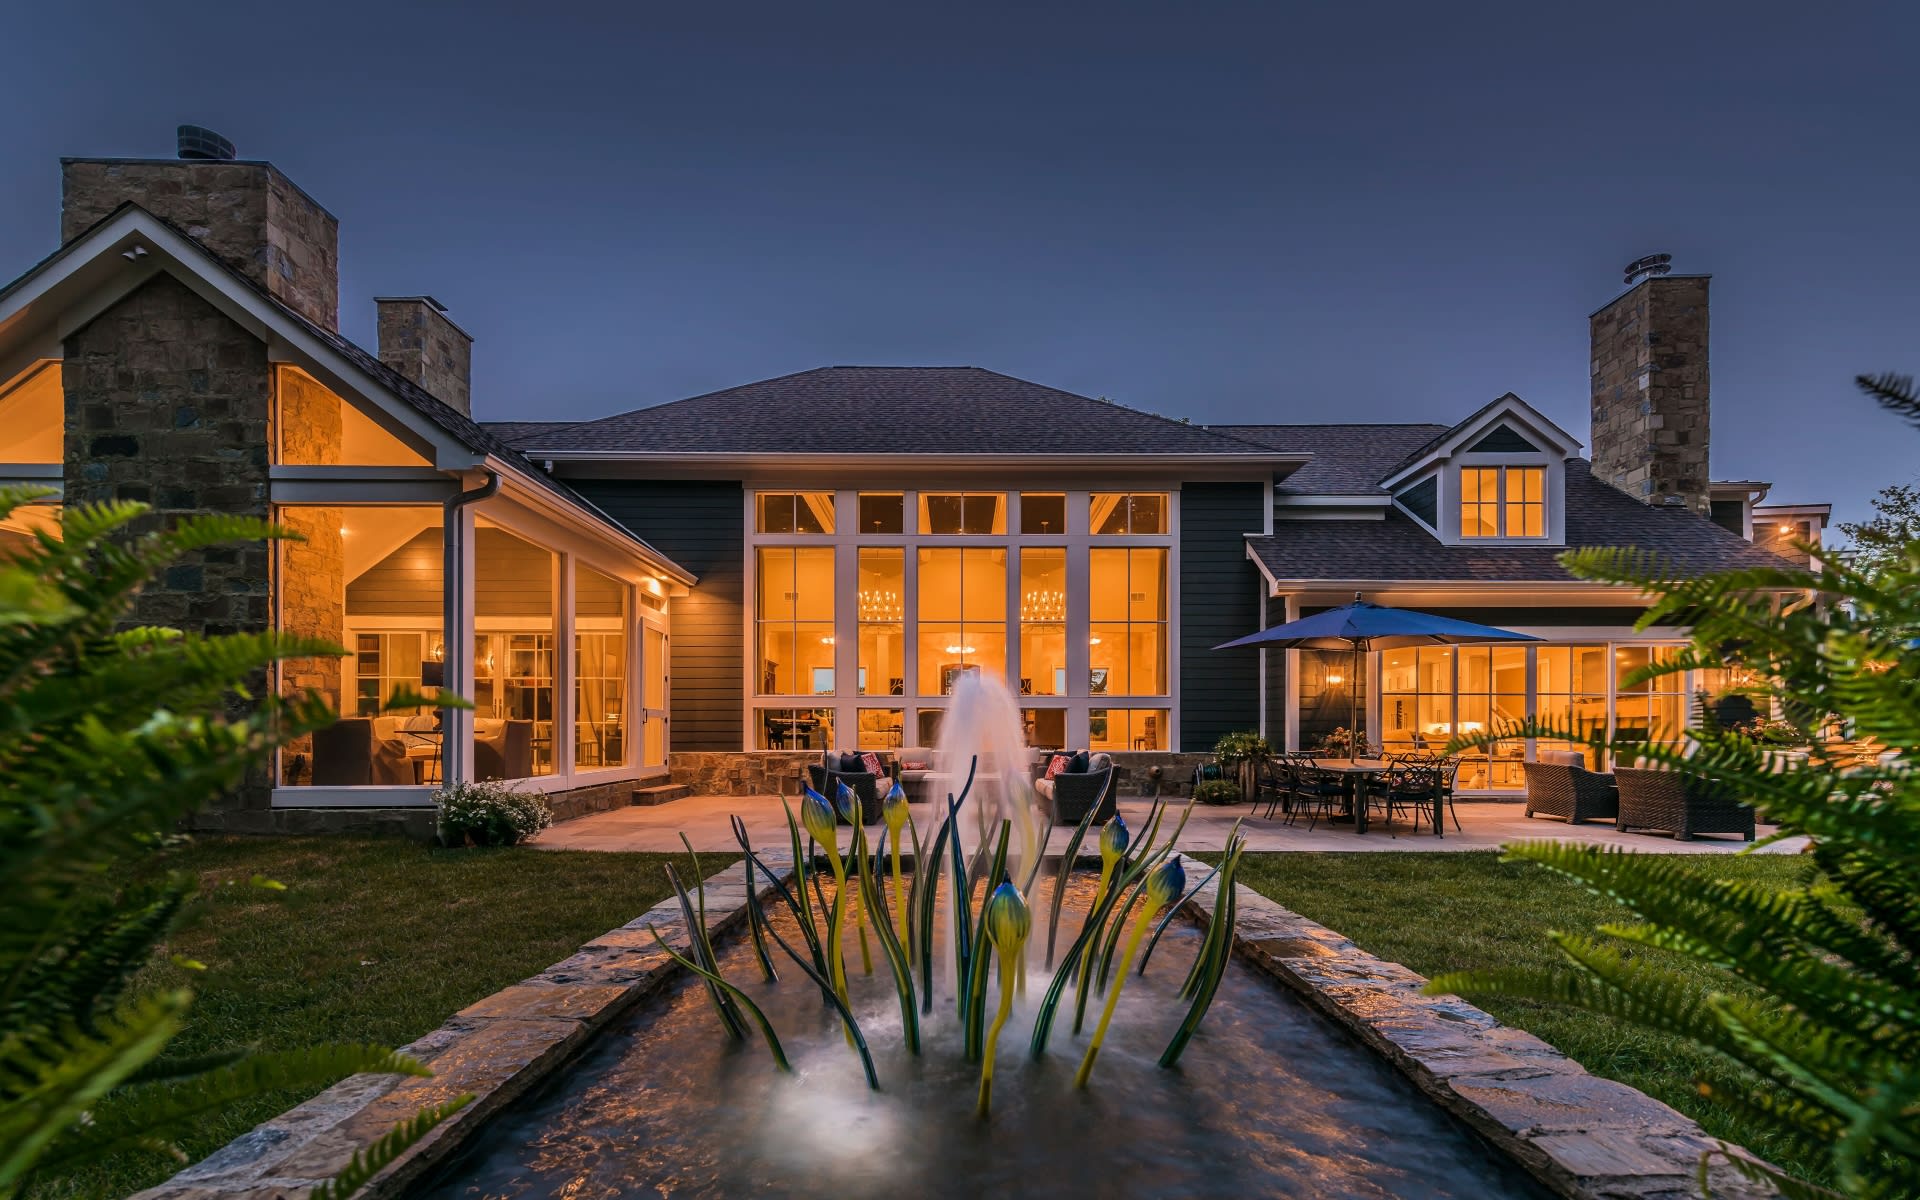
Large home glowing at dusk behind a stone fountain, with a furnished patio and tall windows.

Choose Our Experience With Confidence

You’ve got questions and we can’t wait to answer them.

Follow Me on Instagram