Rivers Edge

This stunning hillside ranch home has been beautifully transformed by the Nth Degree team, who revamped every aspect from top to bottom. The redesign includes reconfigured spaces, new flooring, updated lighting, and luxurious finishes in the kitchen and bathrooms. The open floor plan features spacious, high-volume areas, and the redesign enhances the breathtaking views of the wooded property and Rocky Fork Creek from the back!
 

After
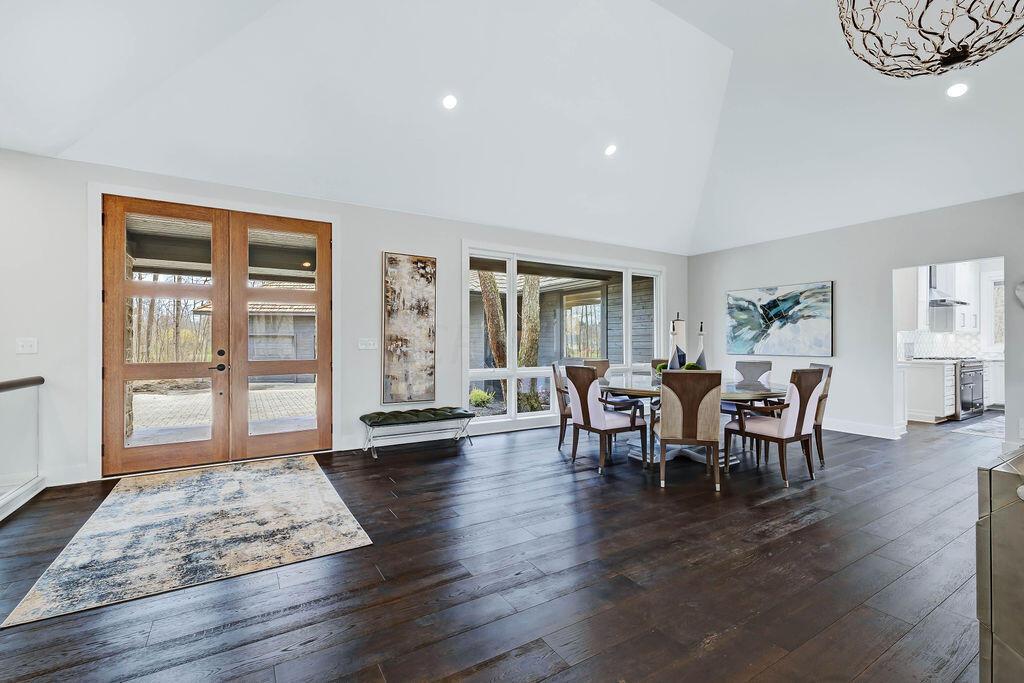
Dining area with a vaulted ceiling, dark wood floors, large windows, and a wooden exterior door.
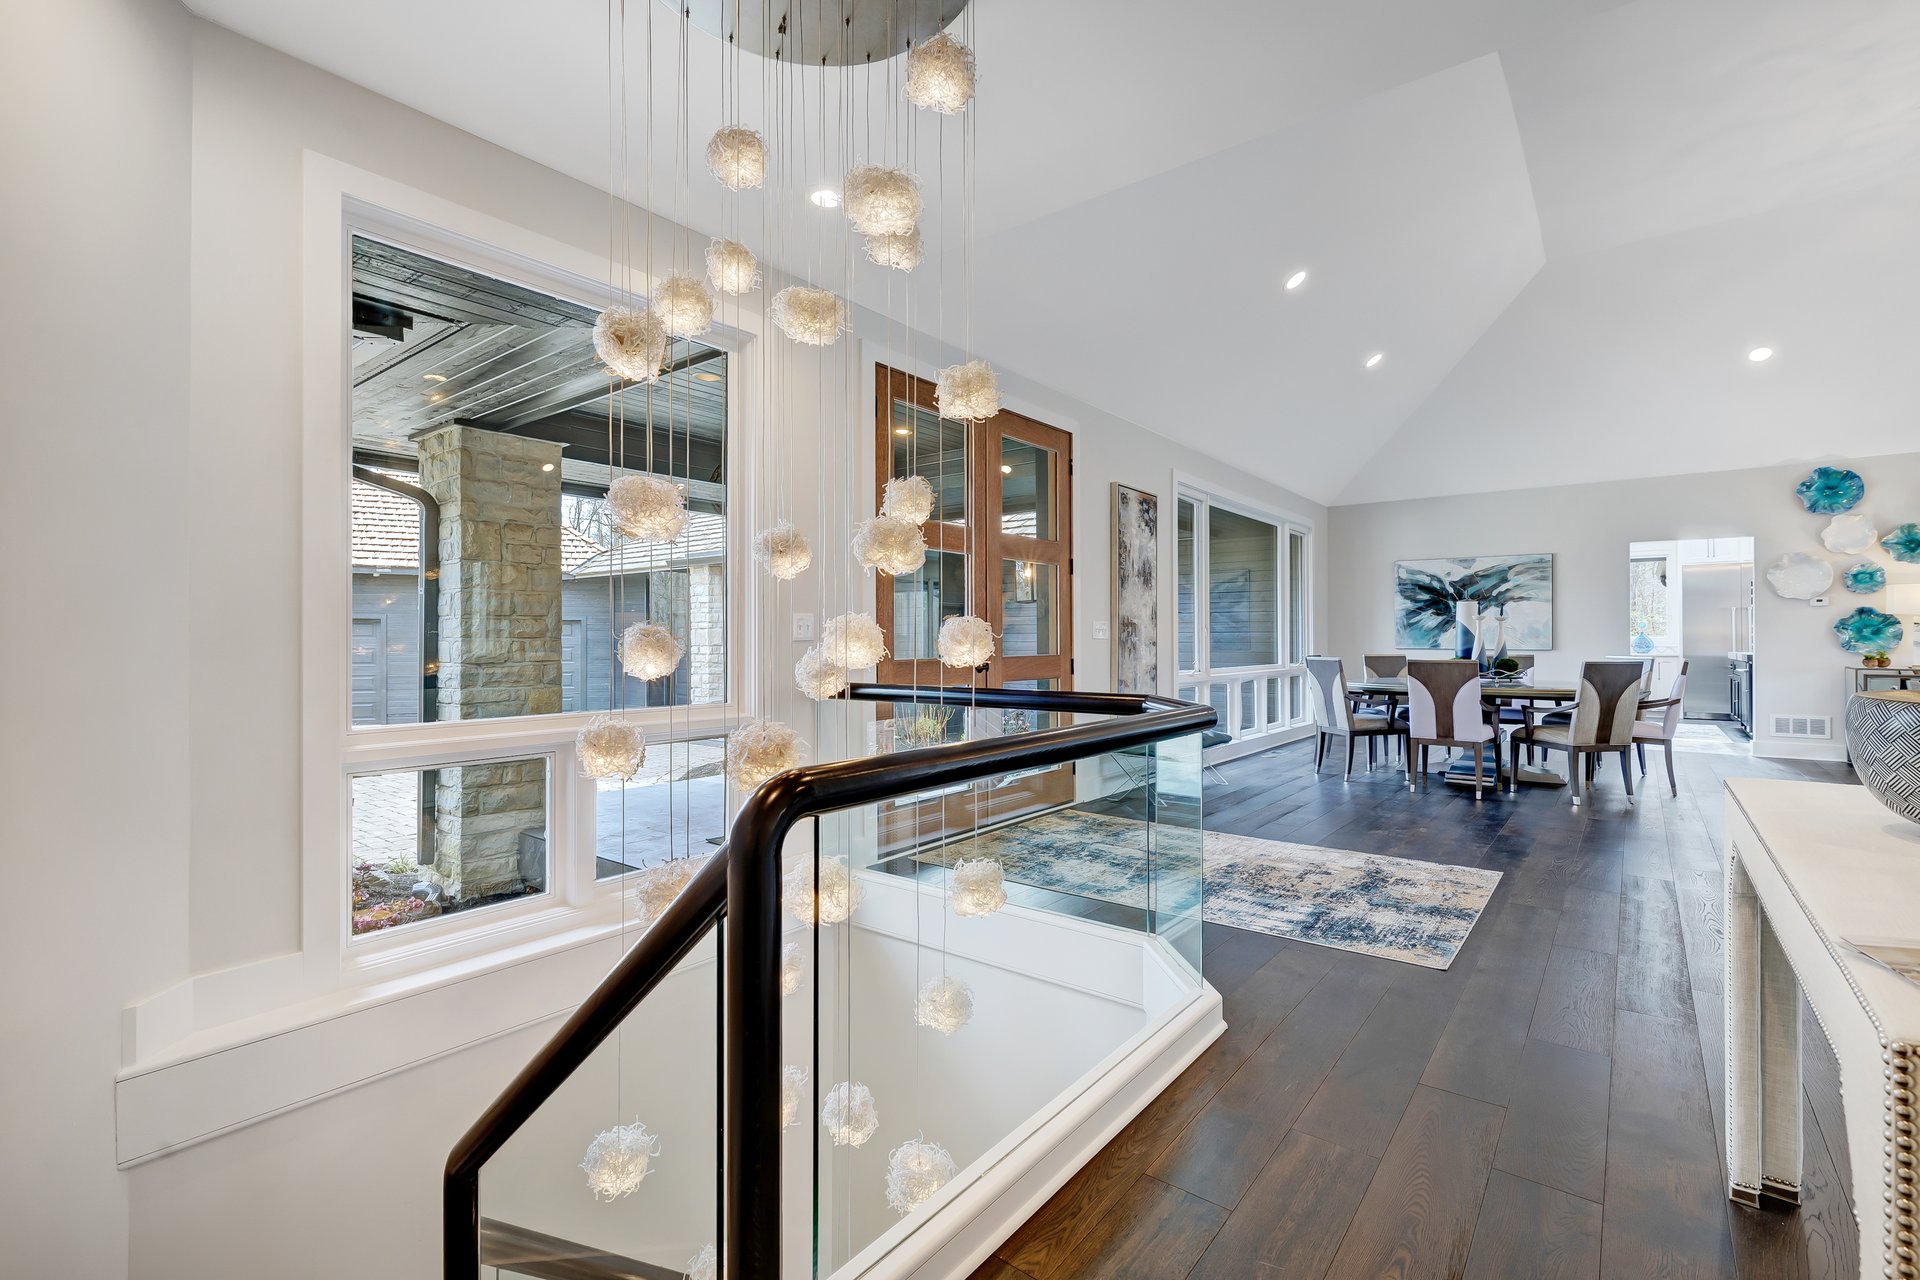
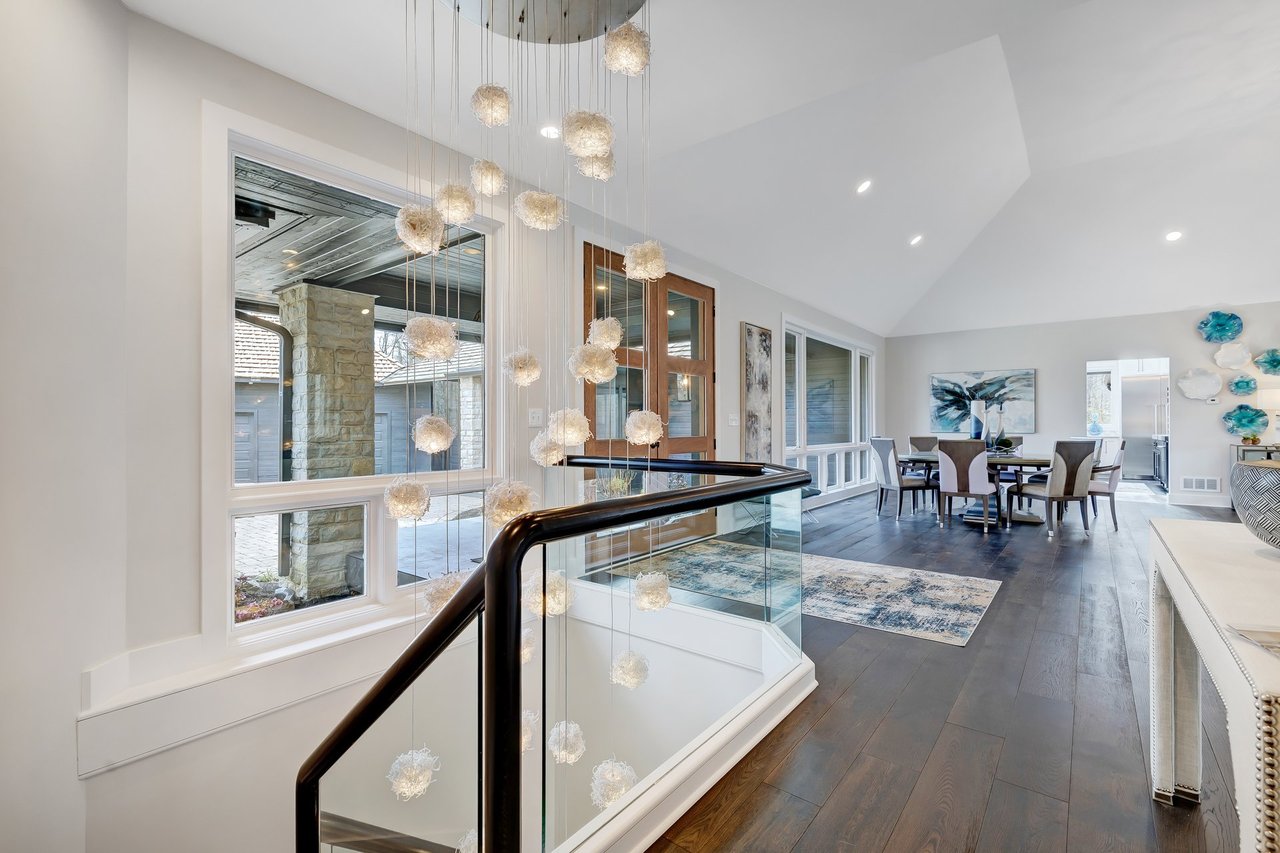
Open dining area beside a glass-railed stairwell with sculptural pendant lights and dark wood floors.
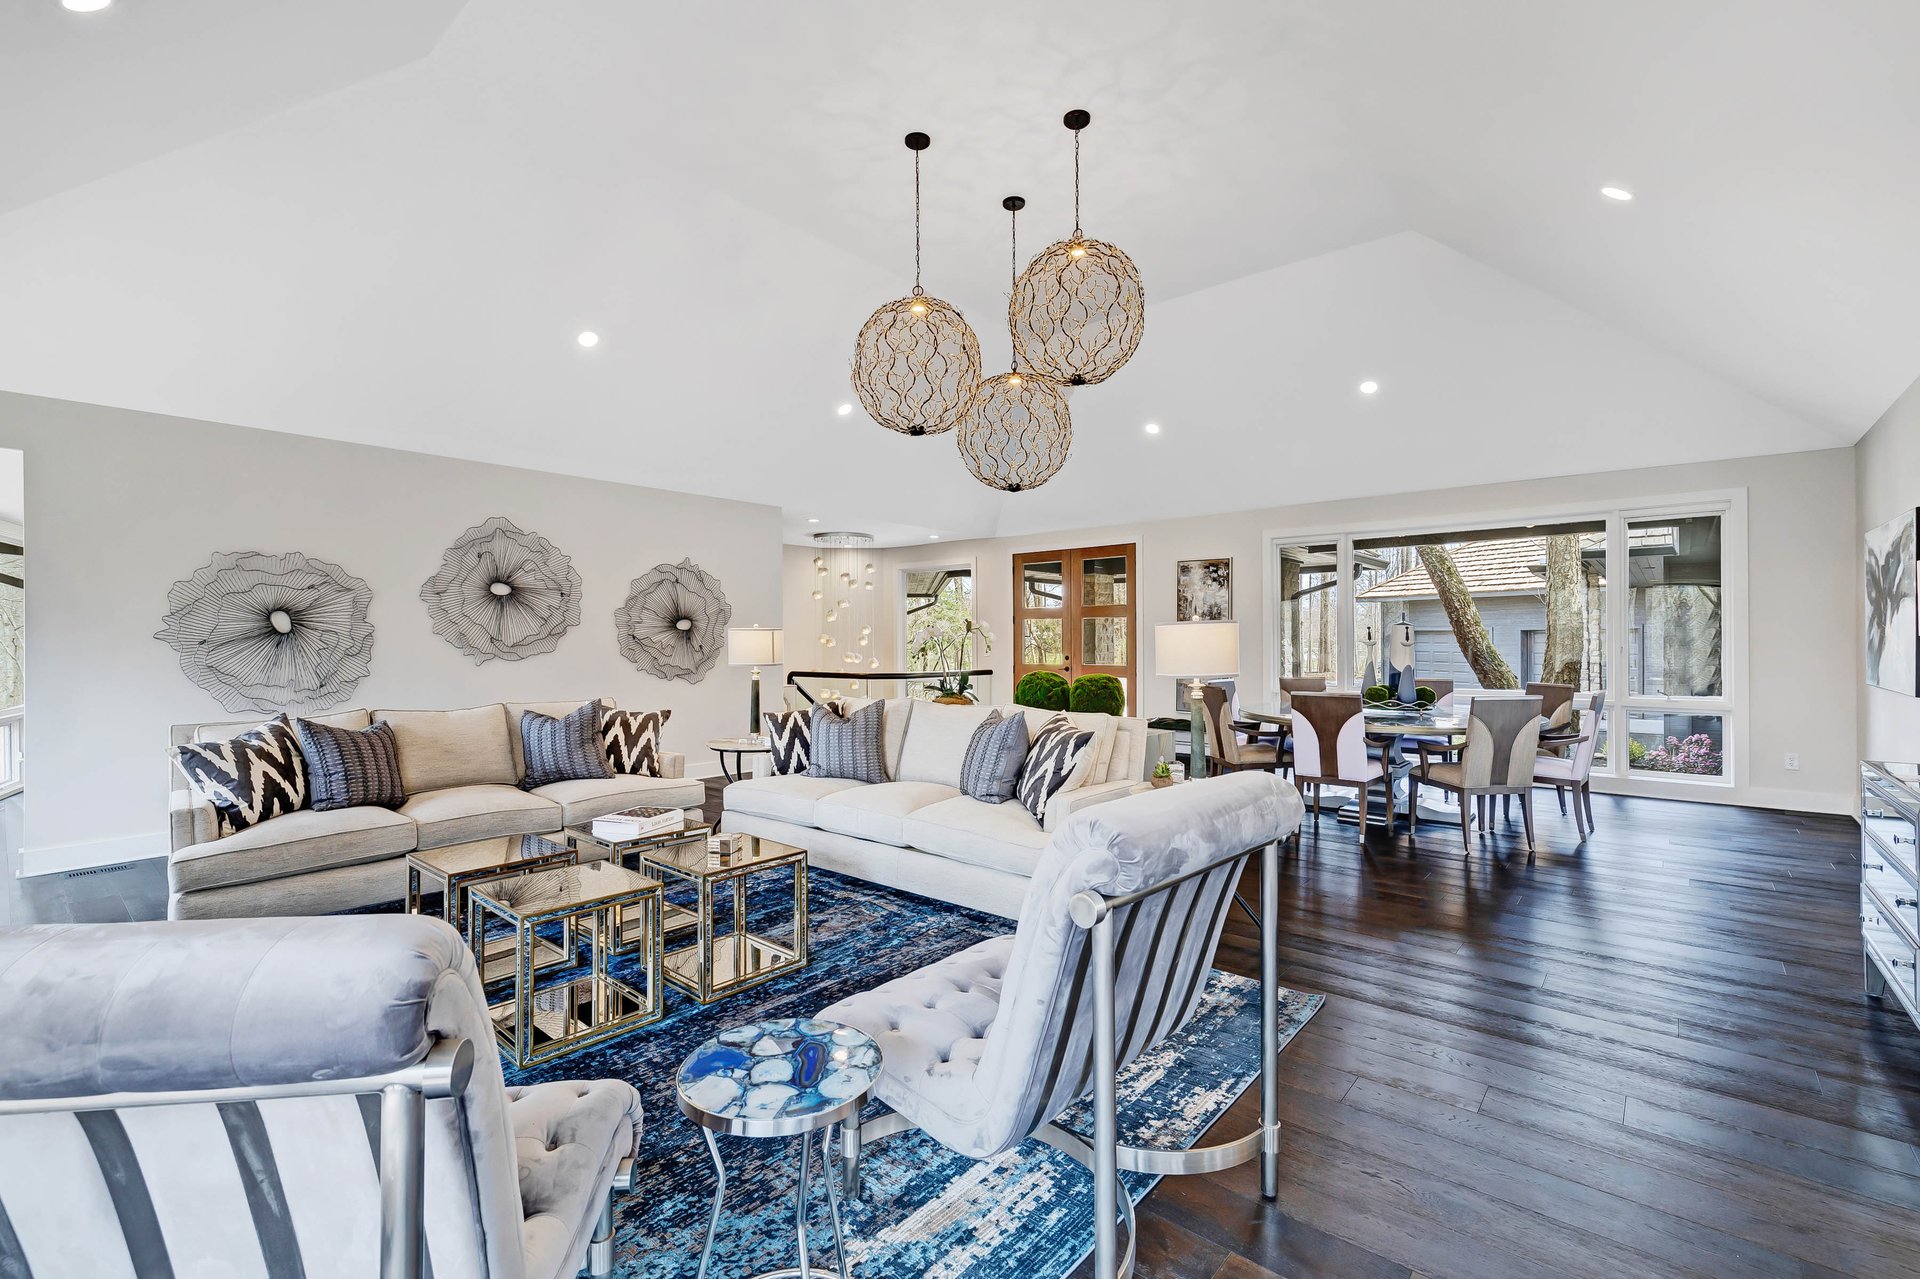
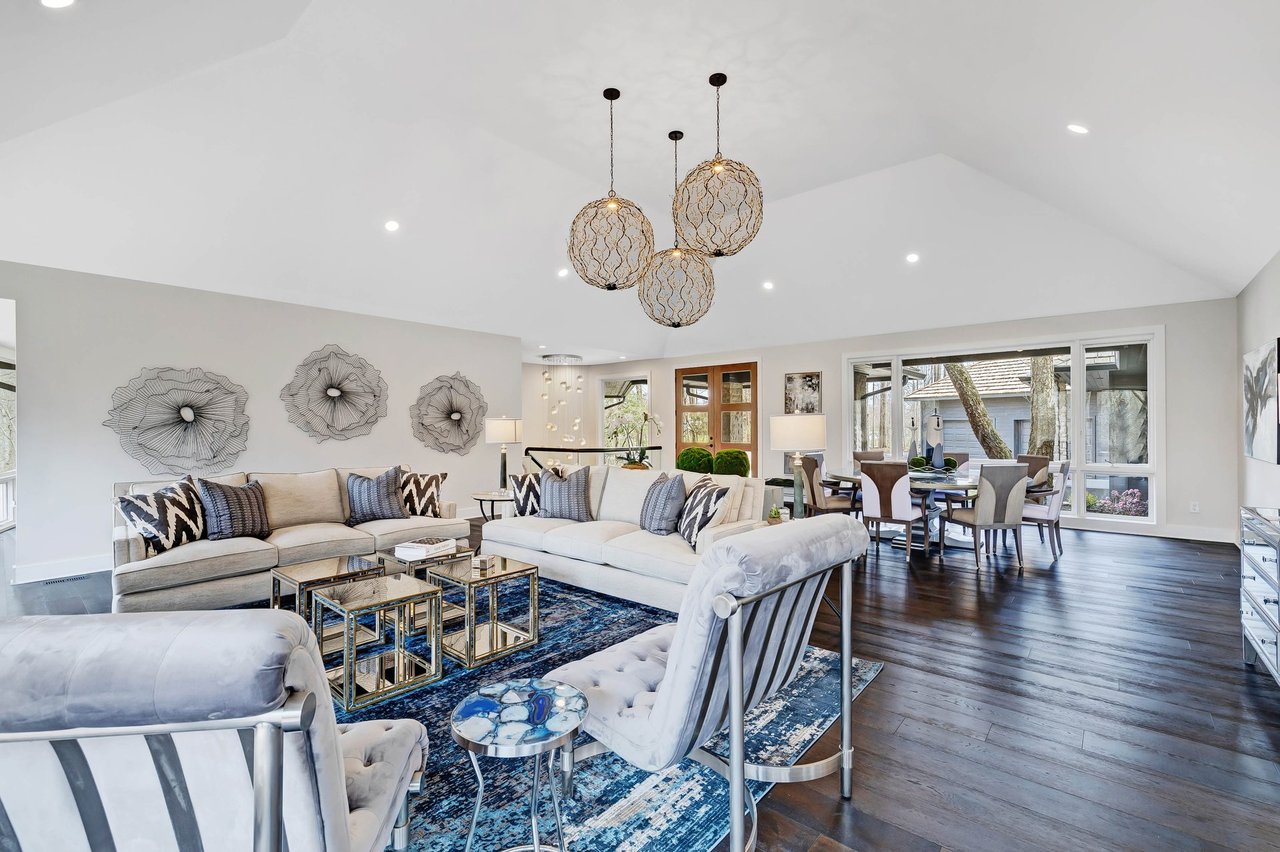
Open-plan living and dining room with vaulted ceilings, white seating, blue rugs, and gold pendant lights.
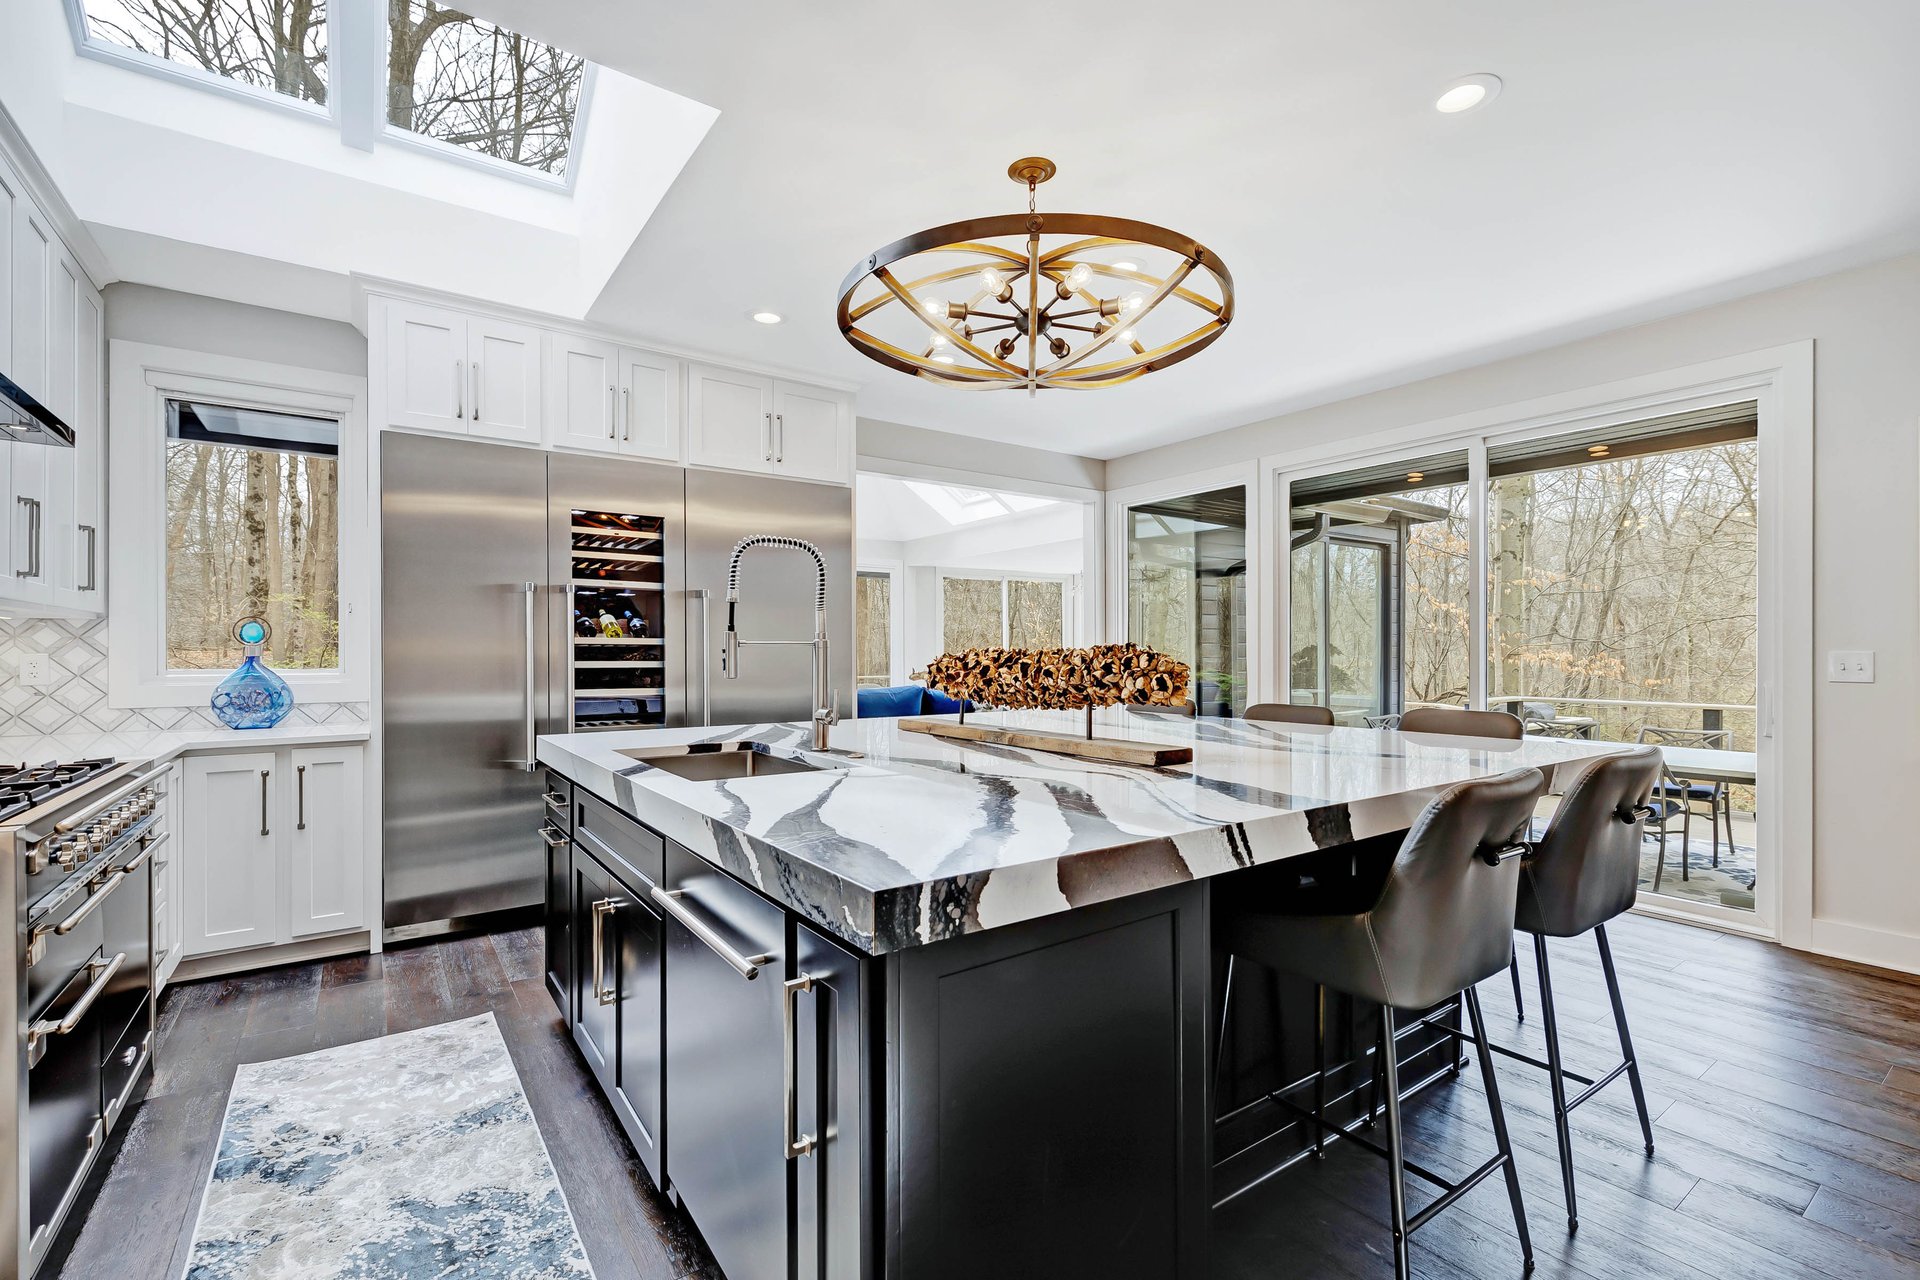
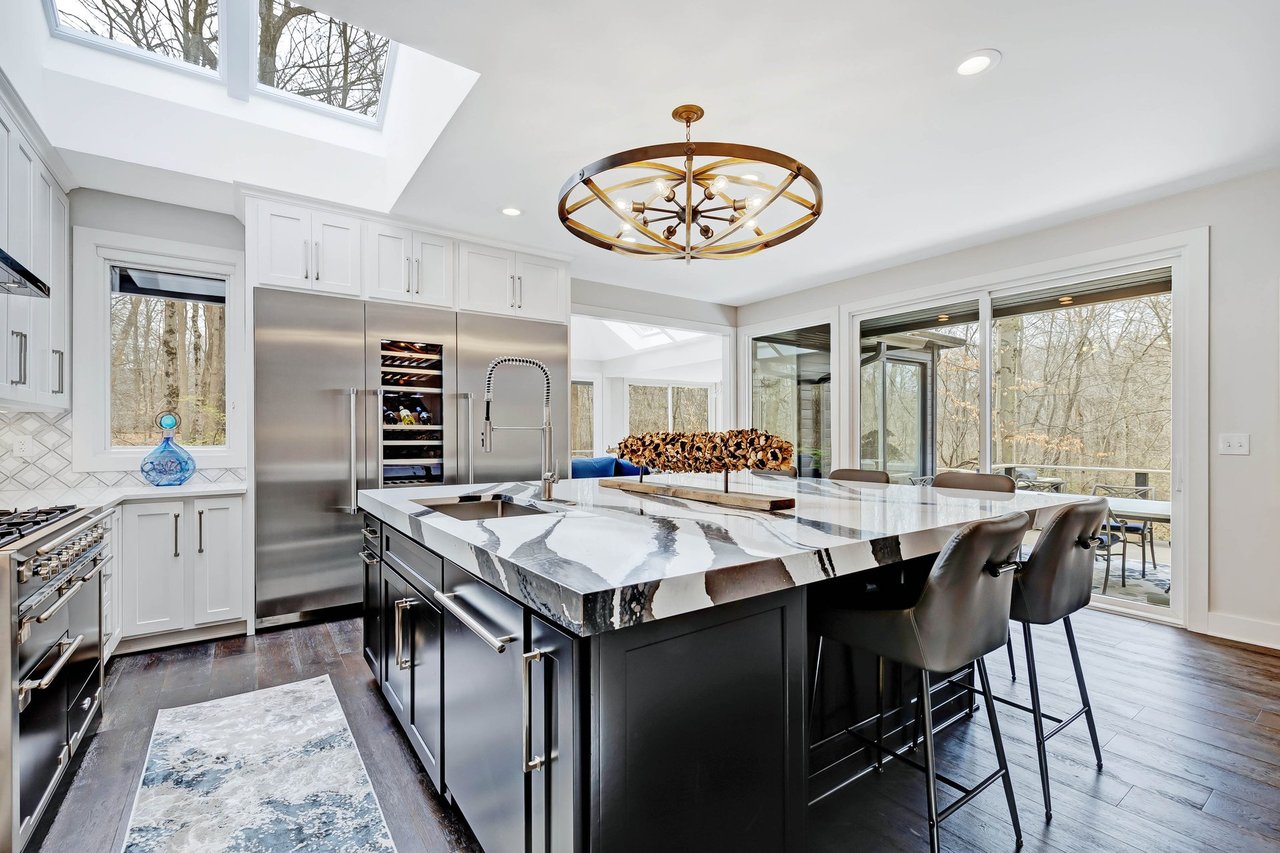
Modern kitchen with a dramatic veined-stone island, stainless steel appliances, and large windows overlooking trees.
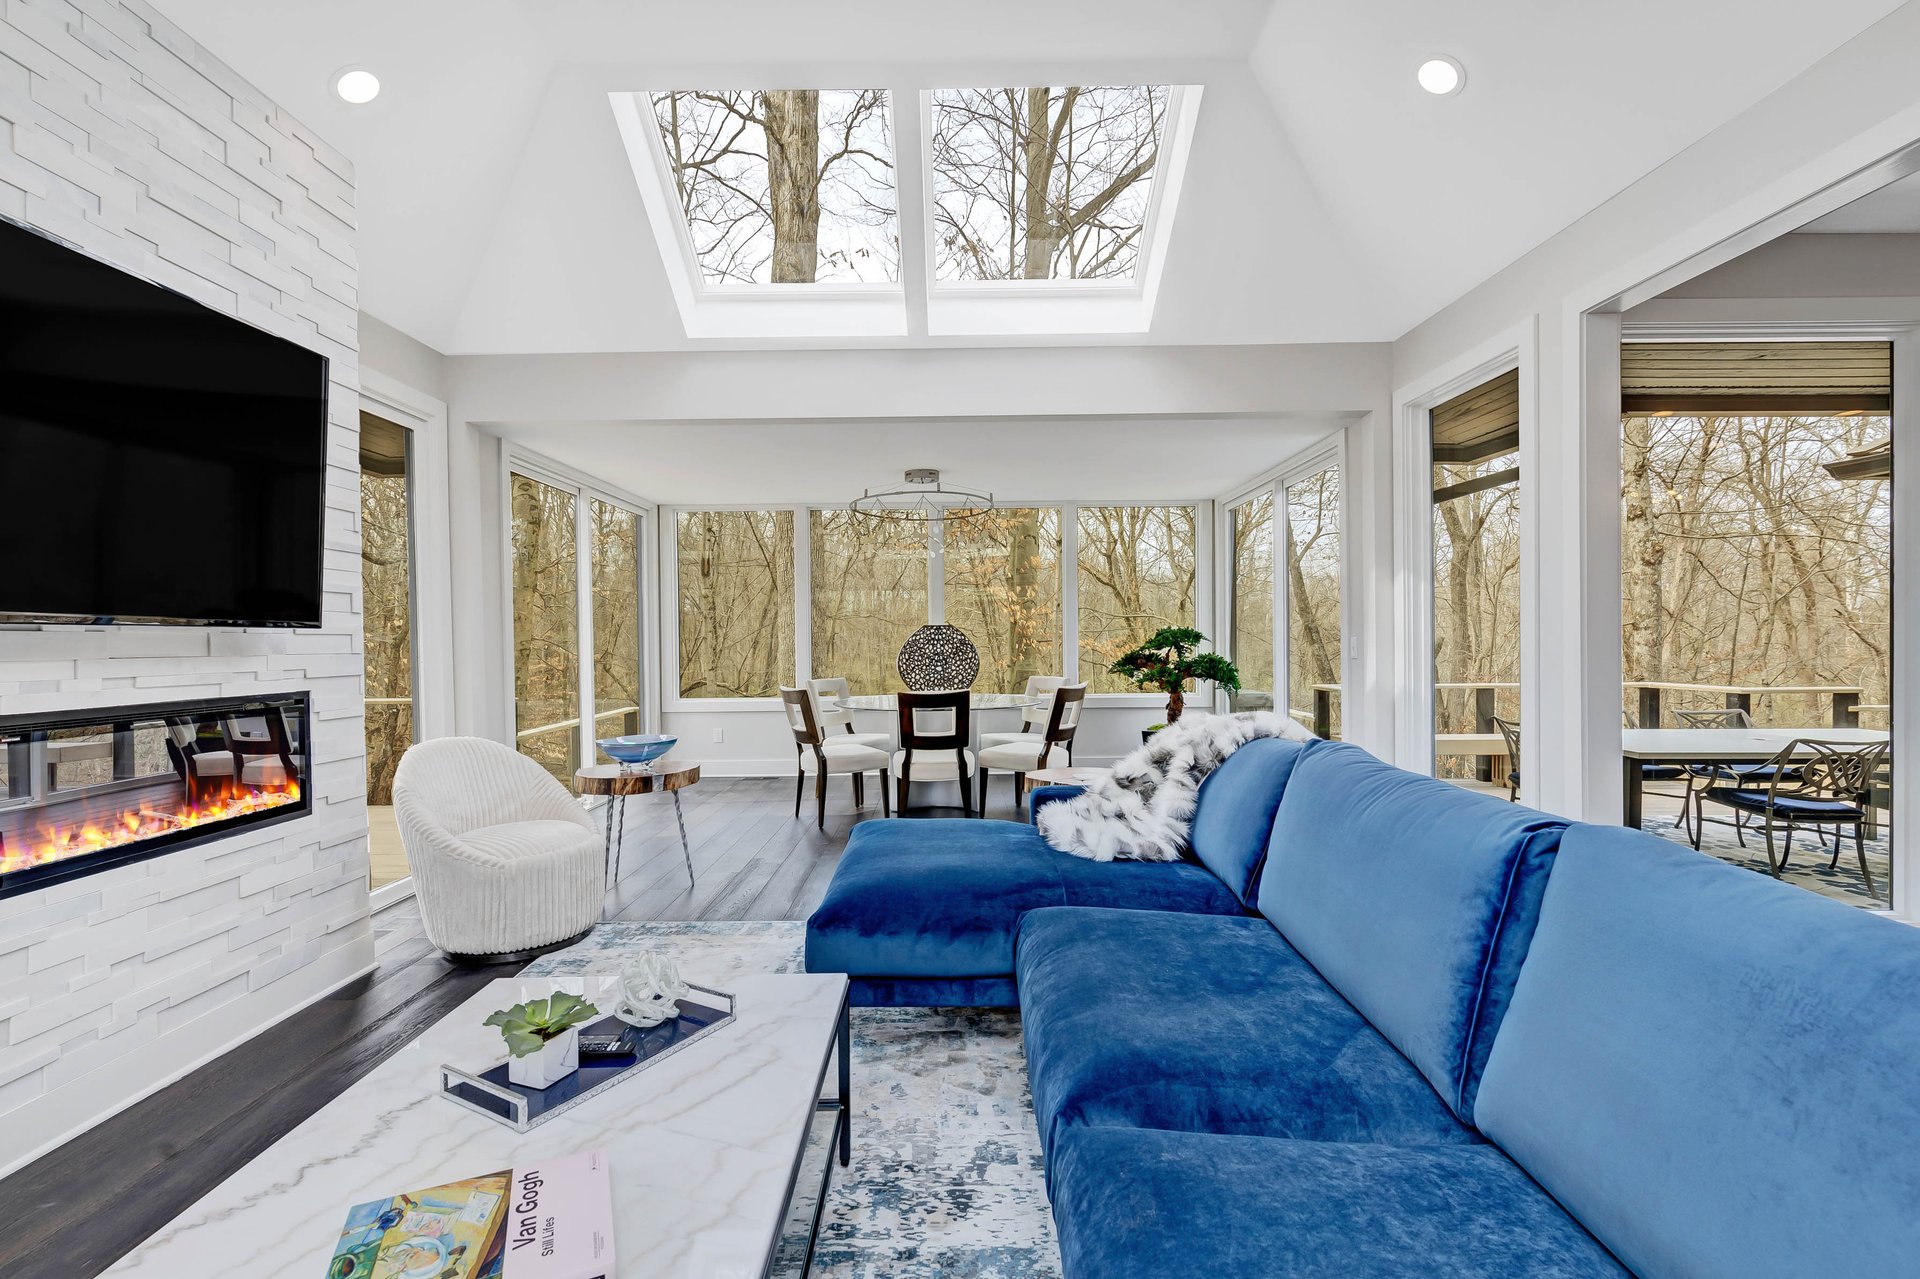
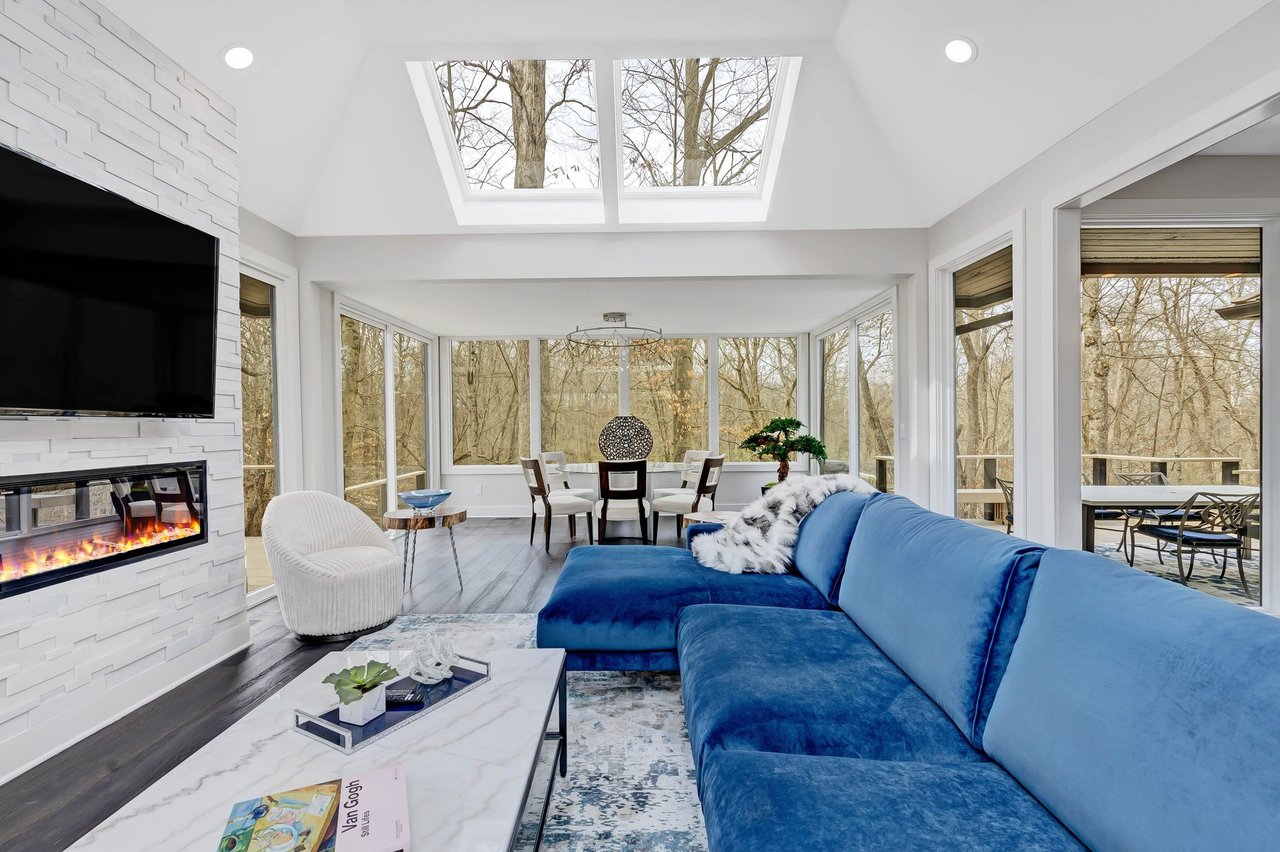
Living room with a blue sectional, white fireplace, skylights, and broad windows overlooking trees.
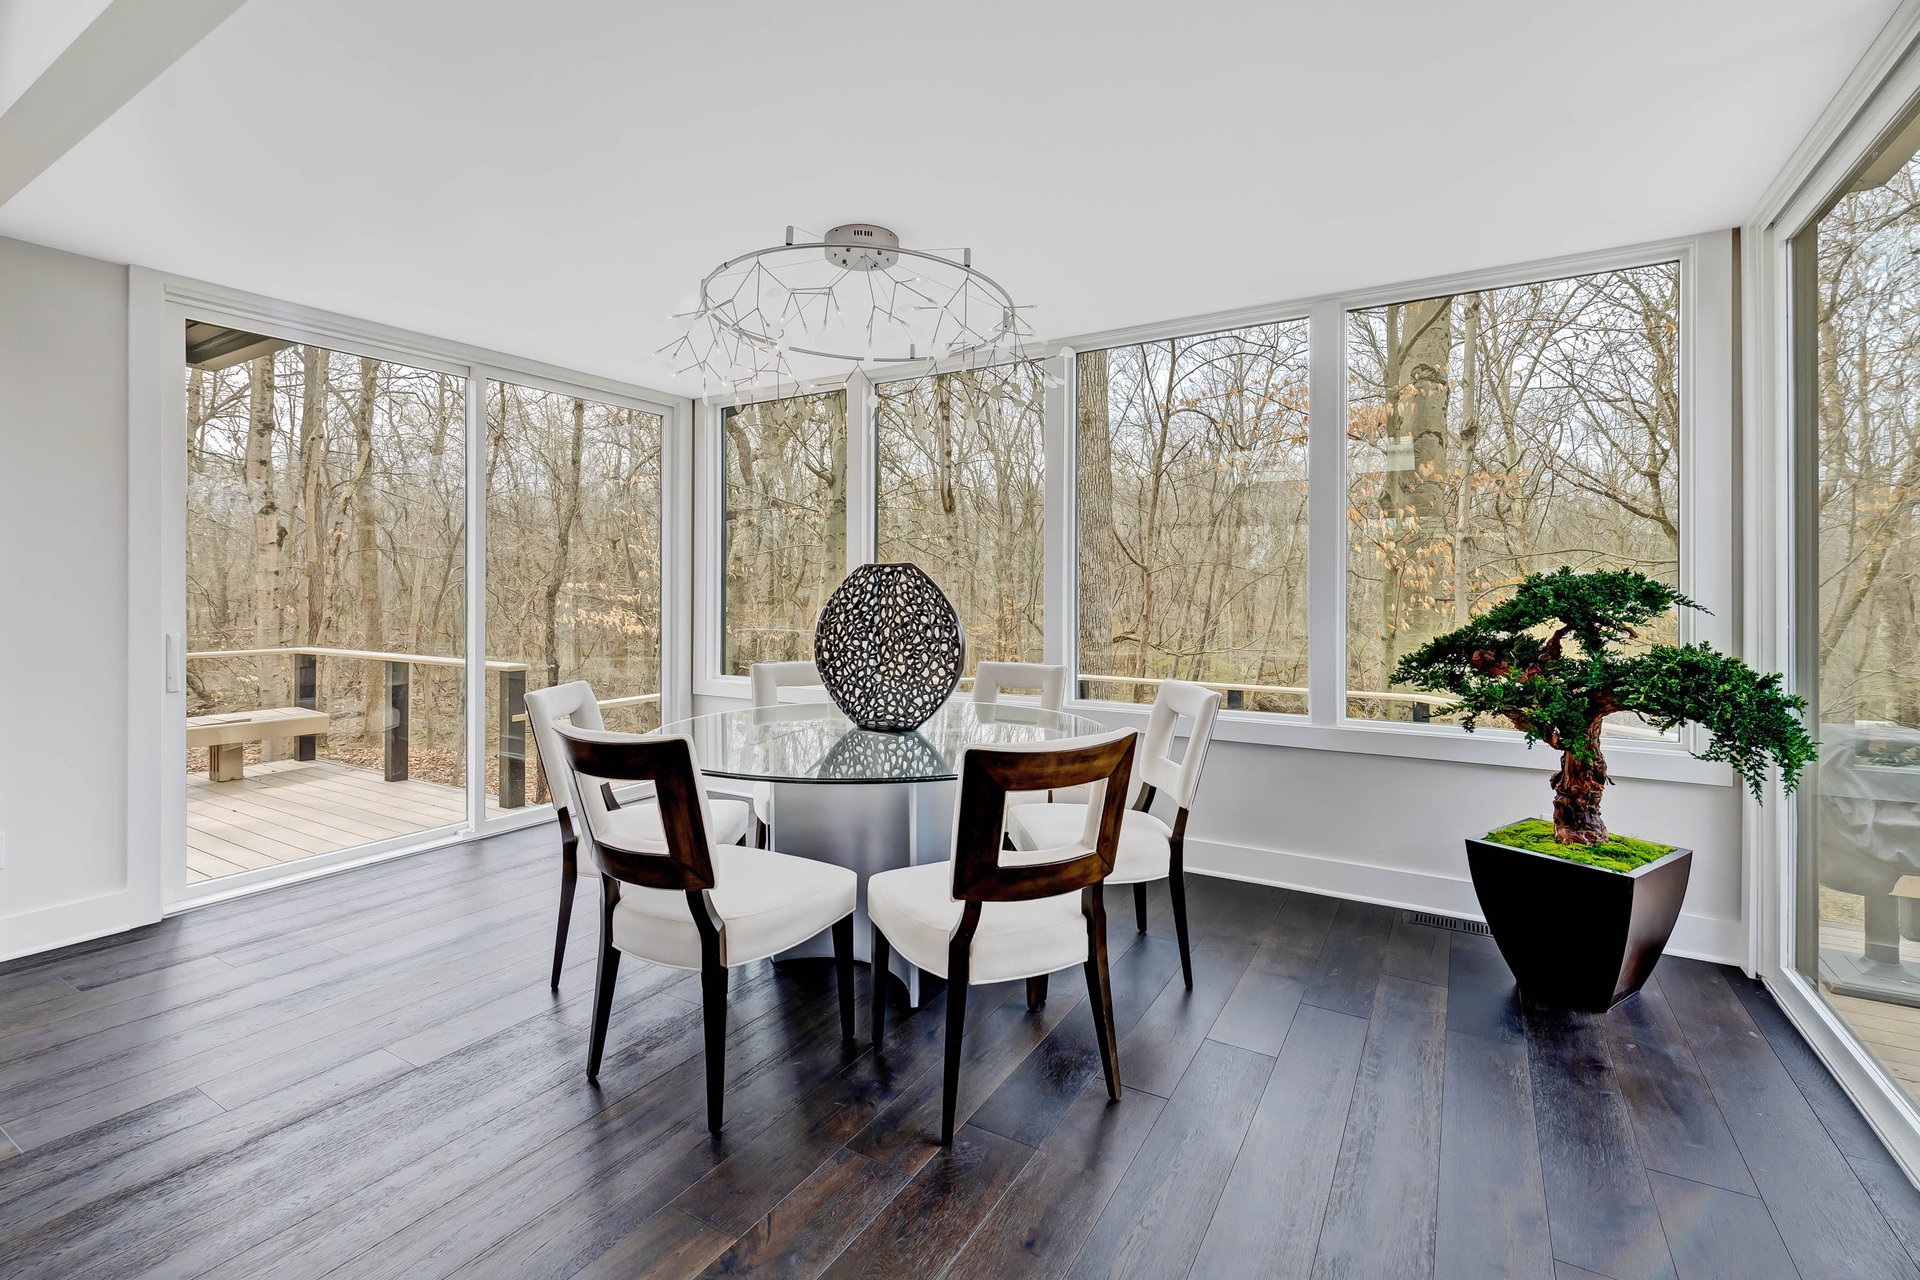
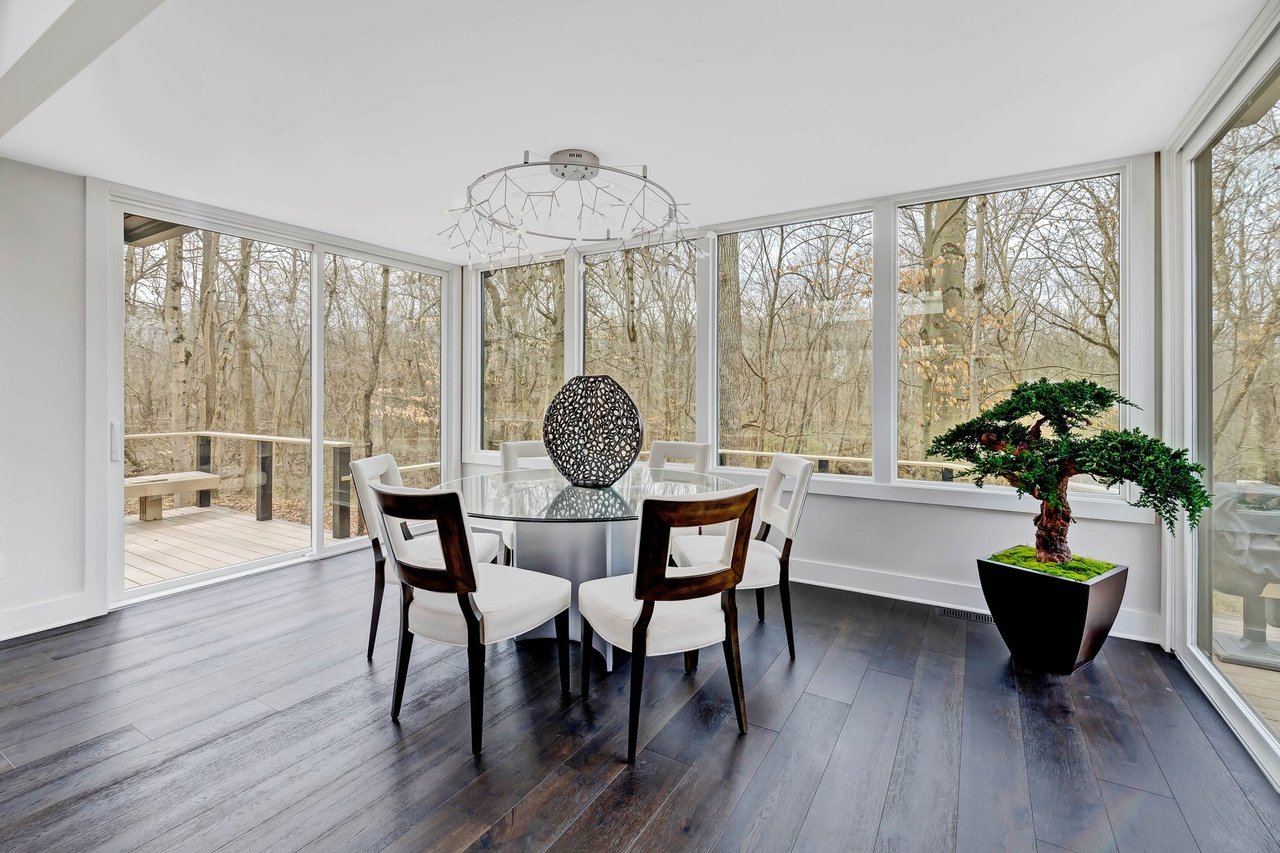
Dining room with a glass table and expansive windows overlooking a wooded deck.
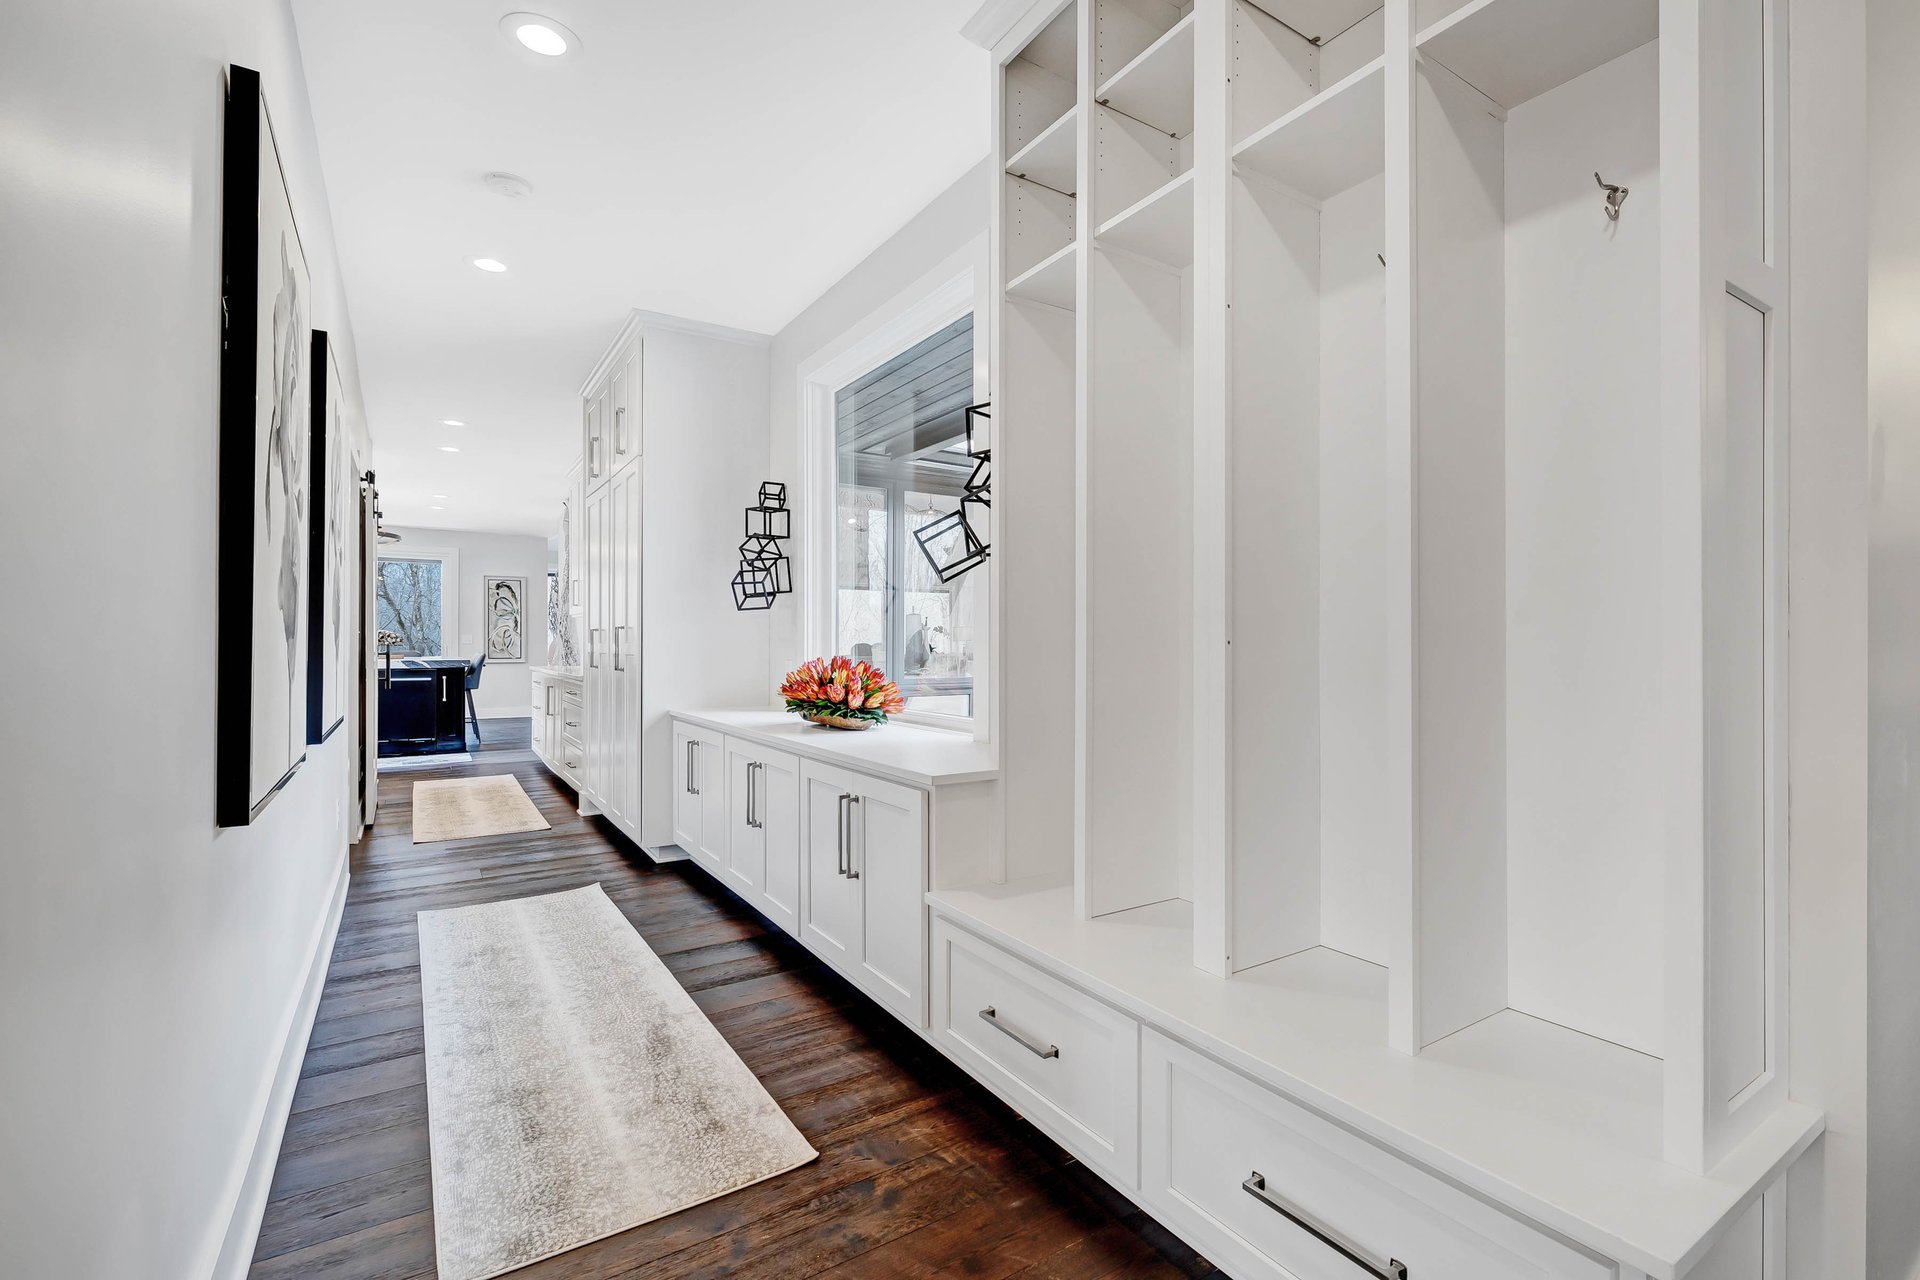
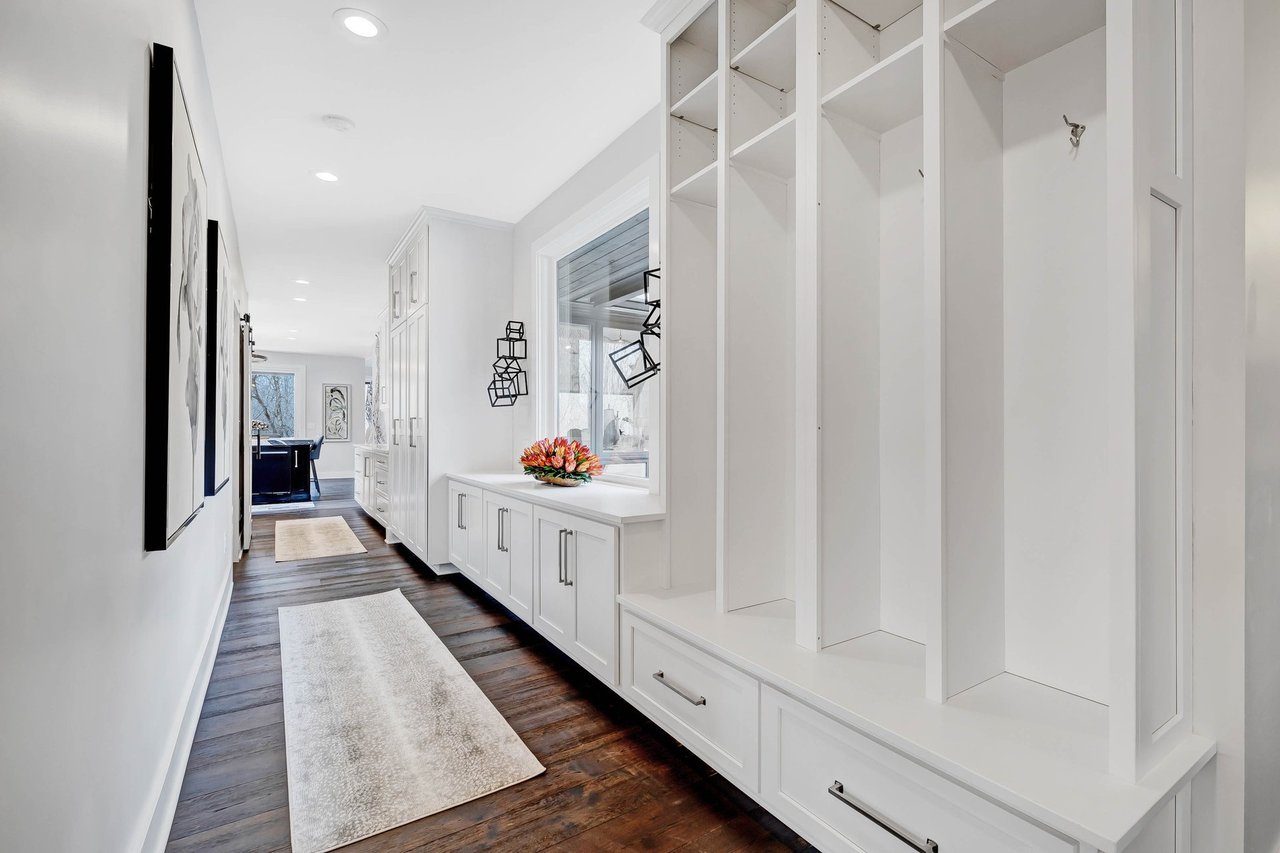
Mudroom hallway with white built-in cubbies and cabinets, dark wood floors, and a window overlooking a dining area.
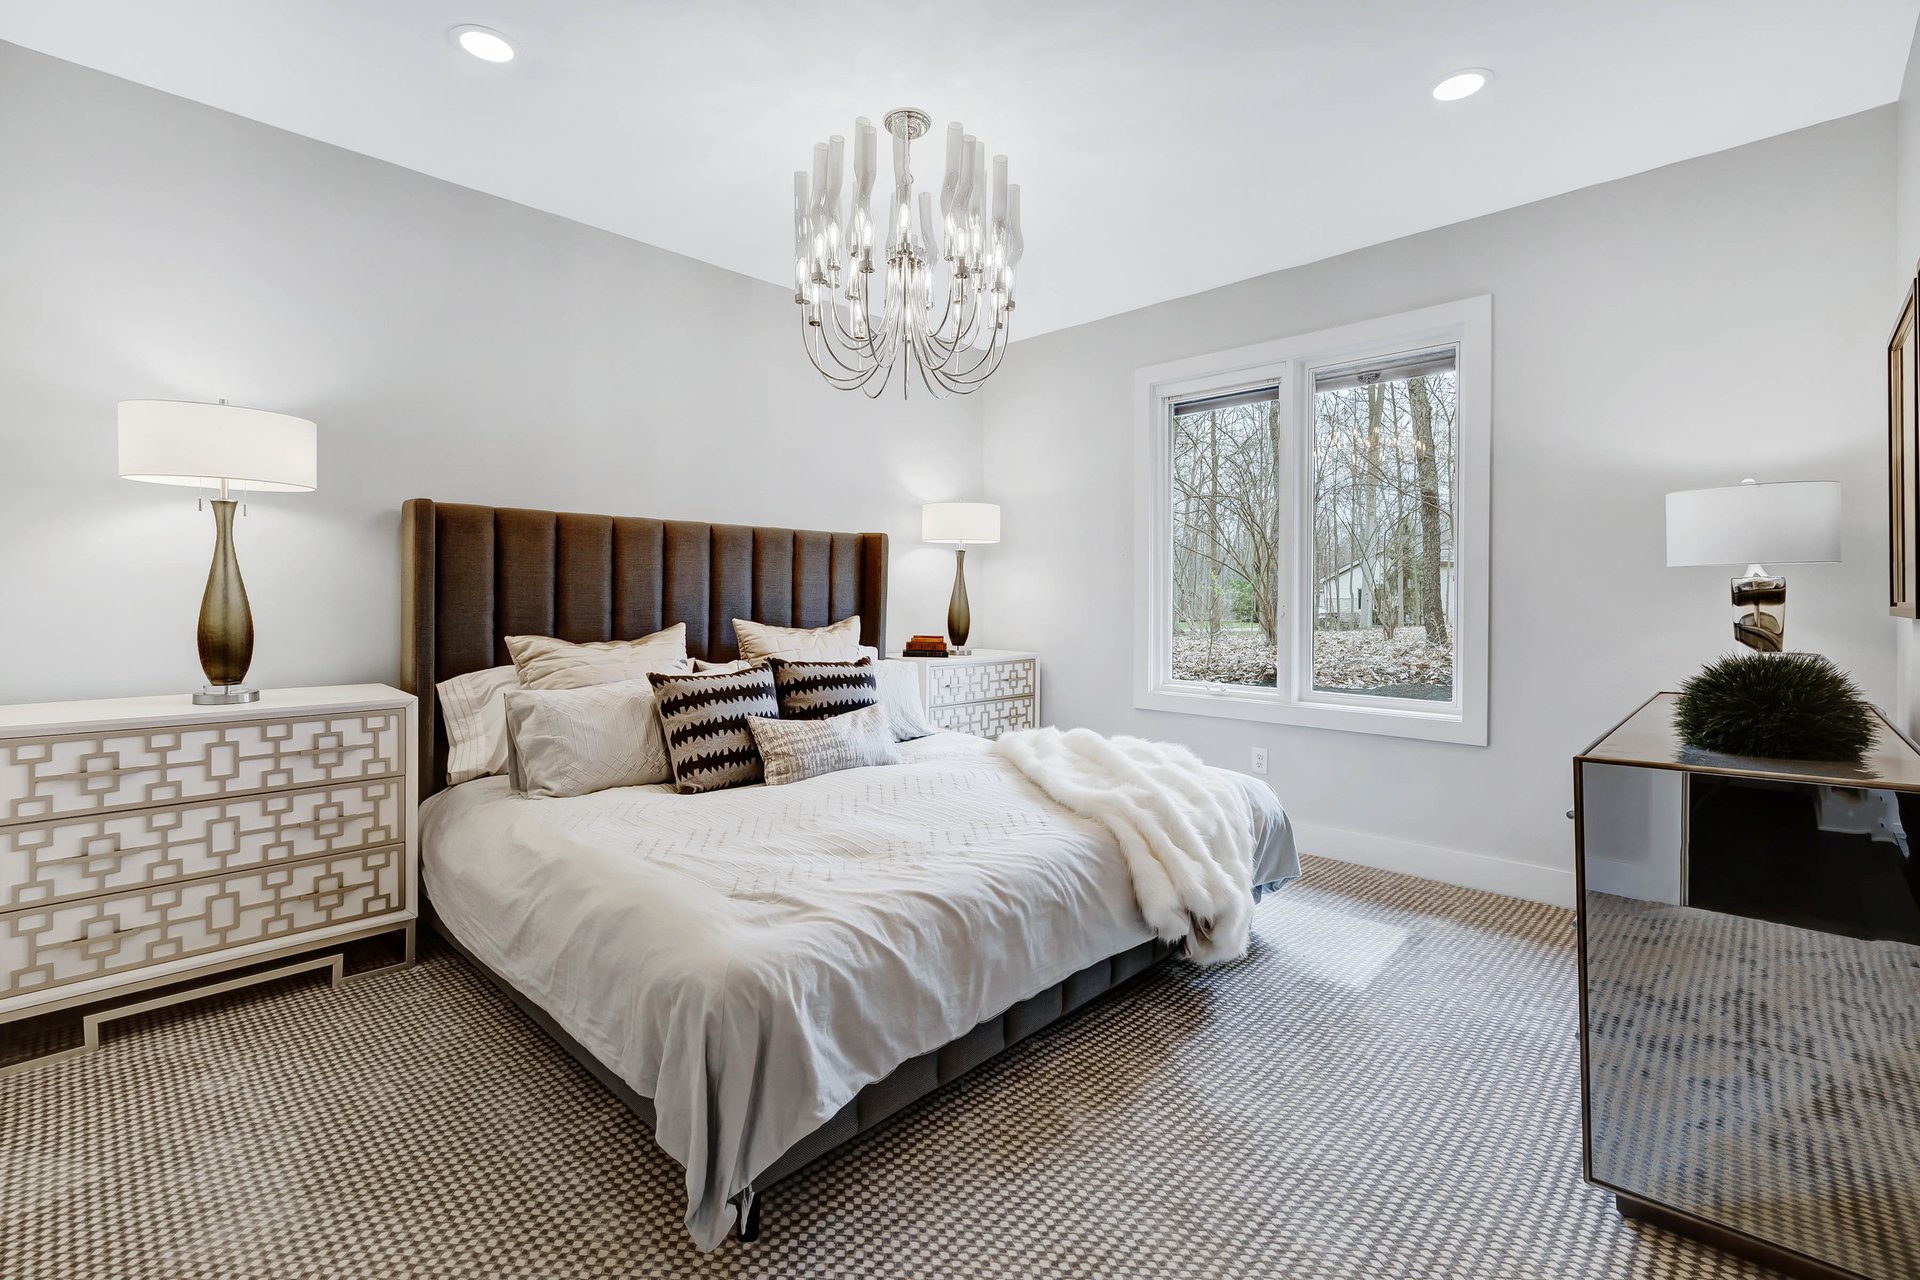
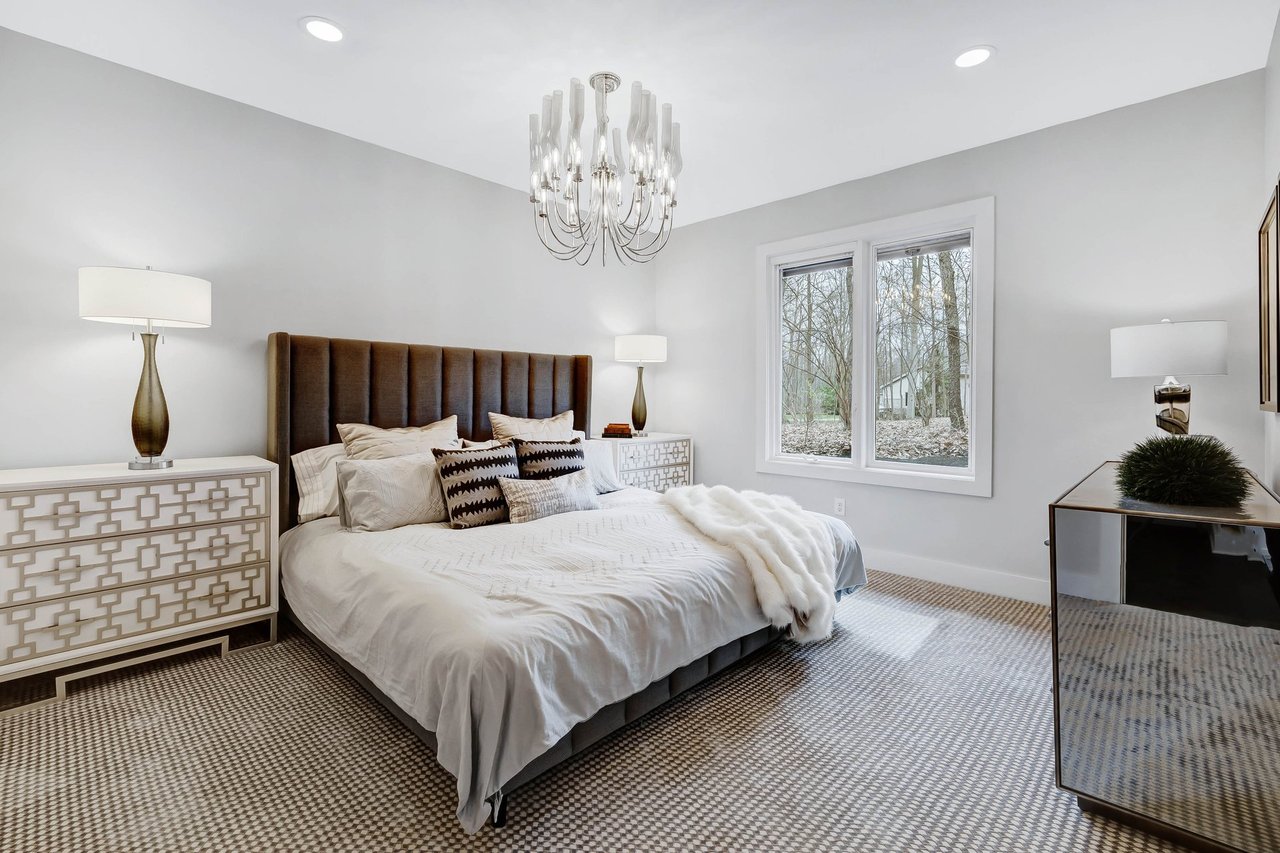
Furnished bedroom with a tall upholstered headboard, crystal chandelier, geometric carpet, and window overlooking trees.
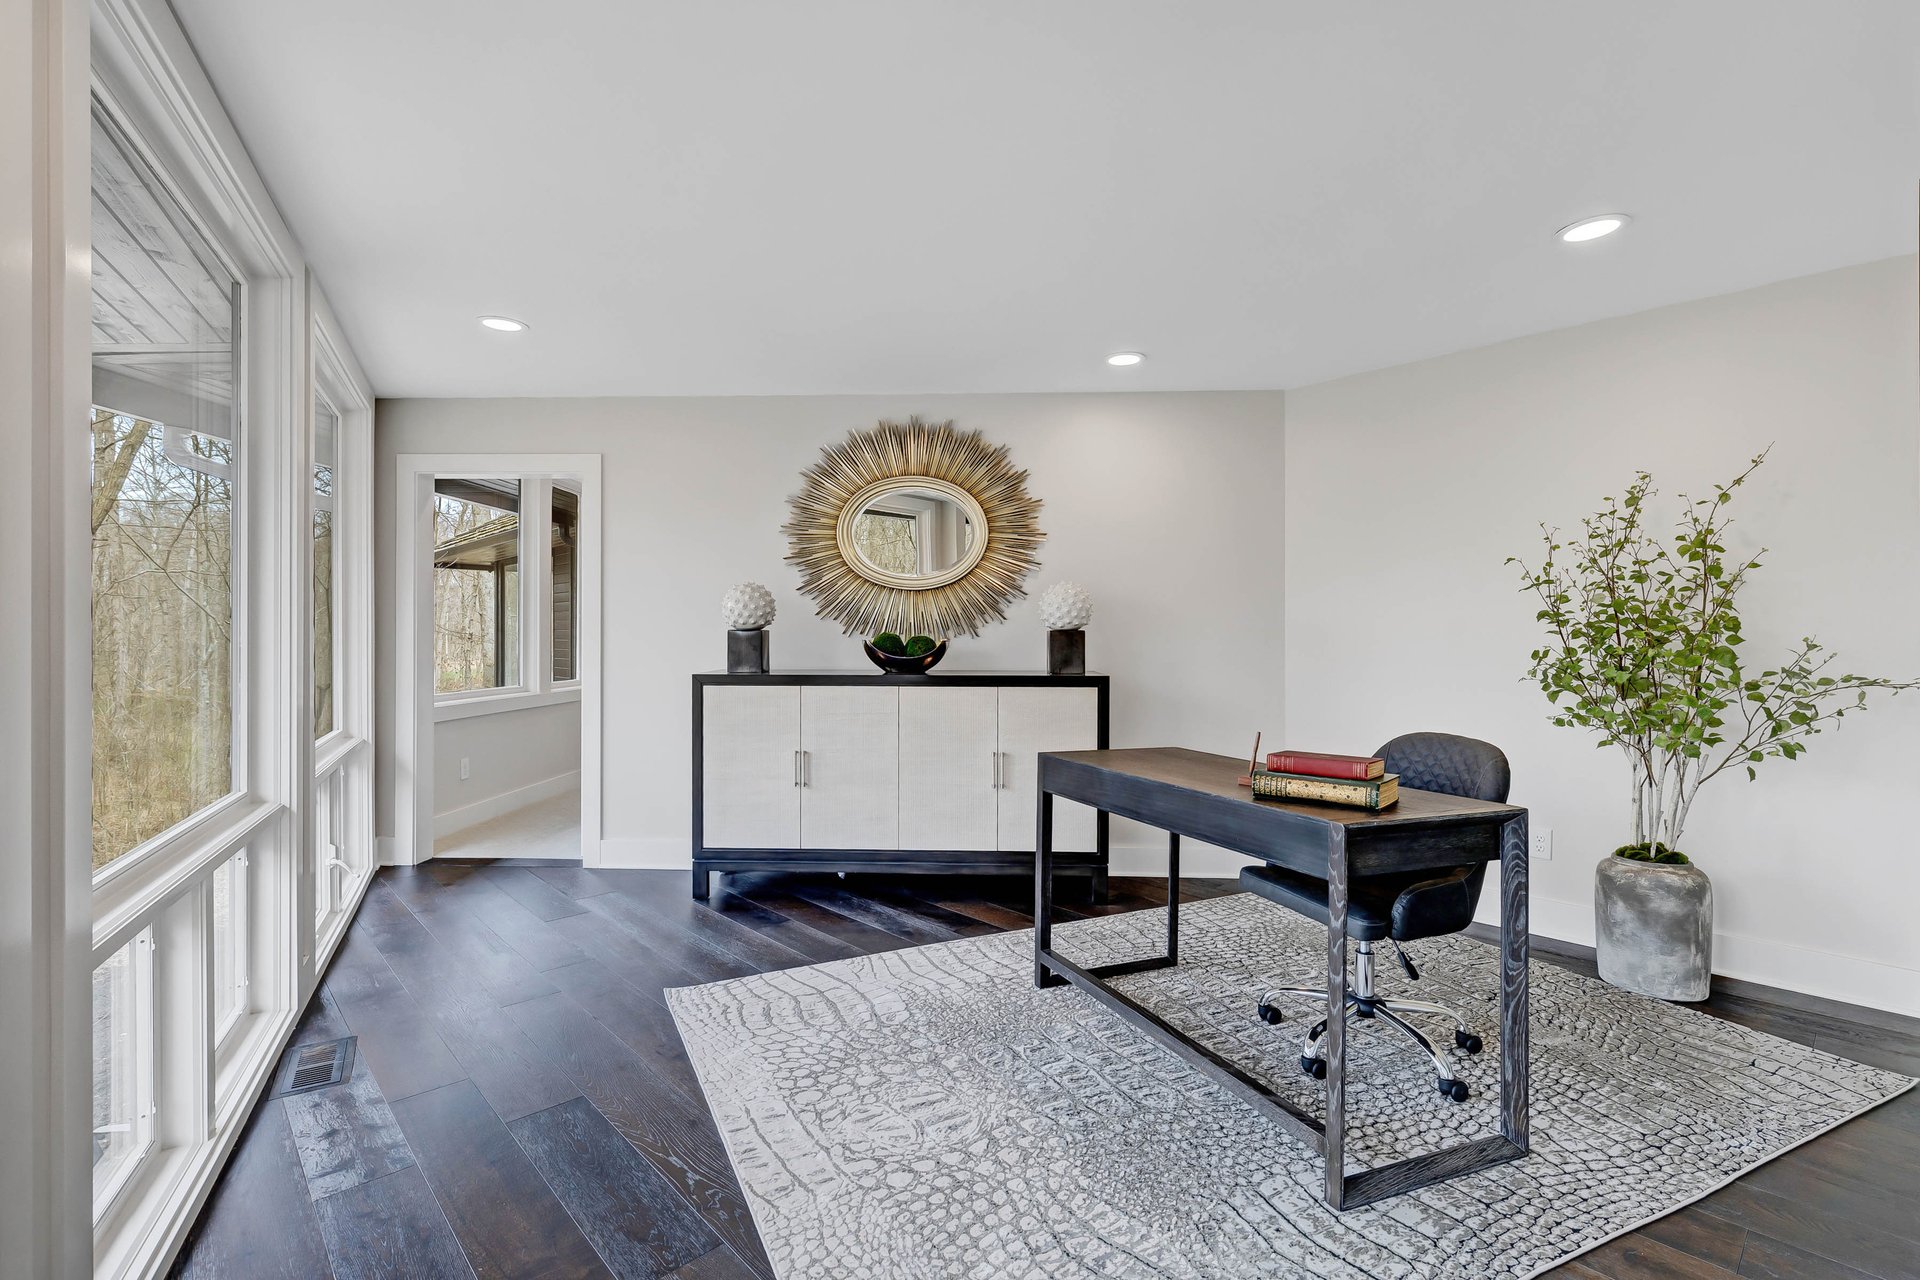
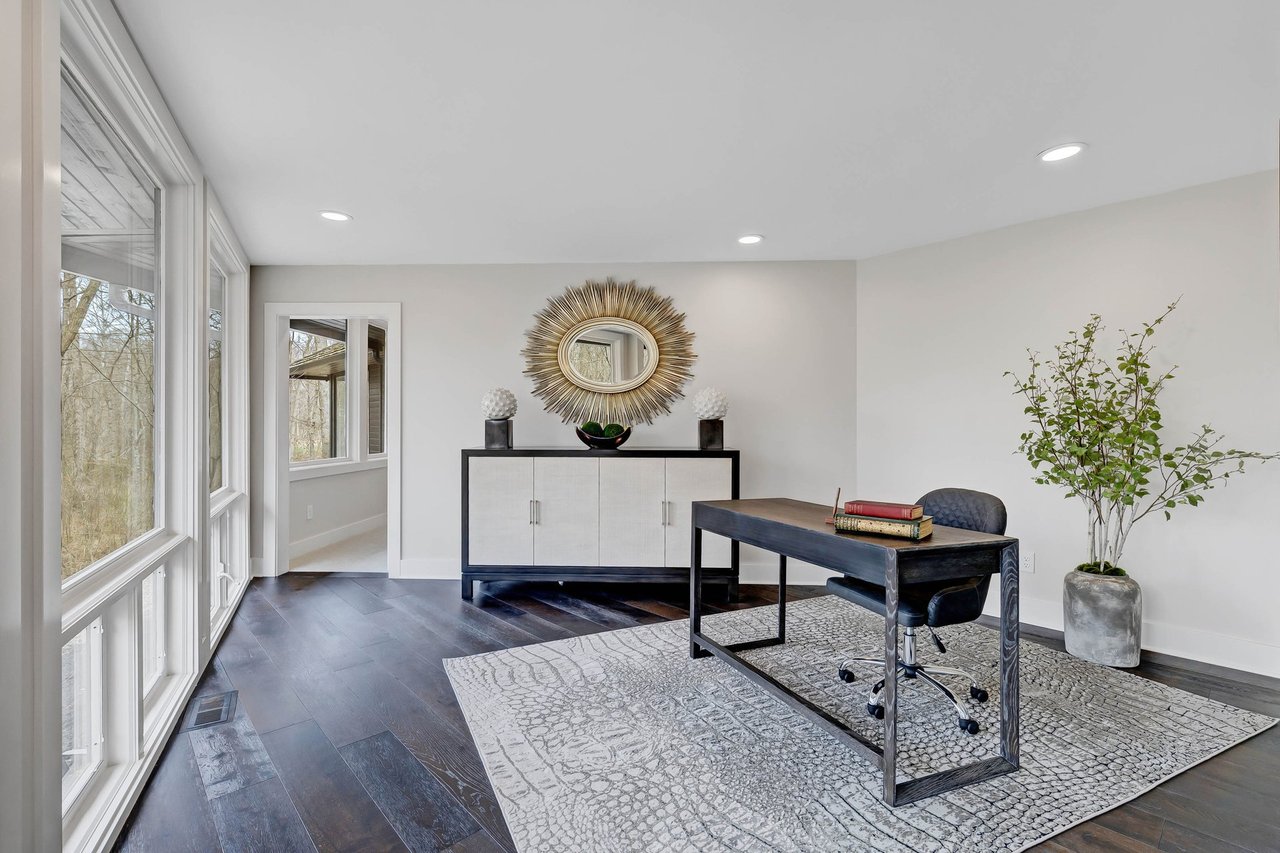
Staged home office with a dark desk, patterned rug, sunburst mirror, and large windows overlooking leafless trees.
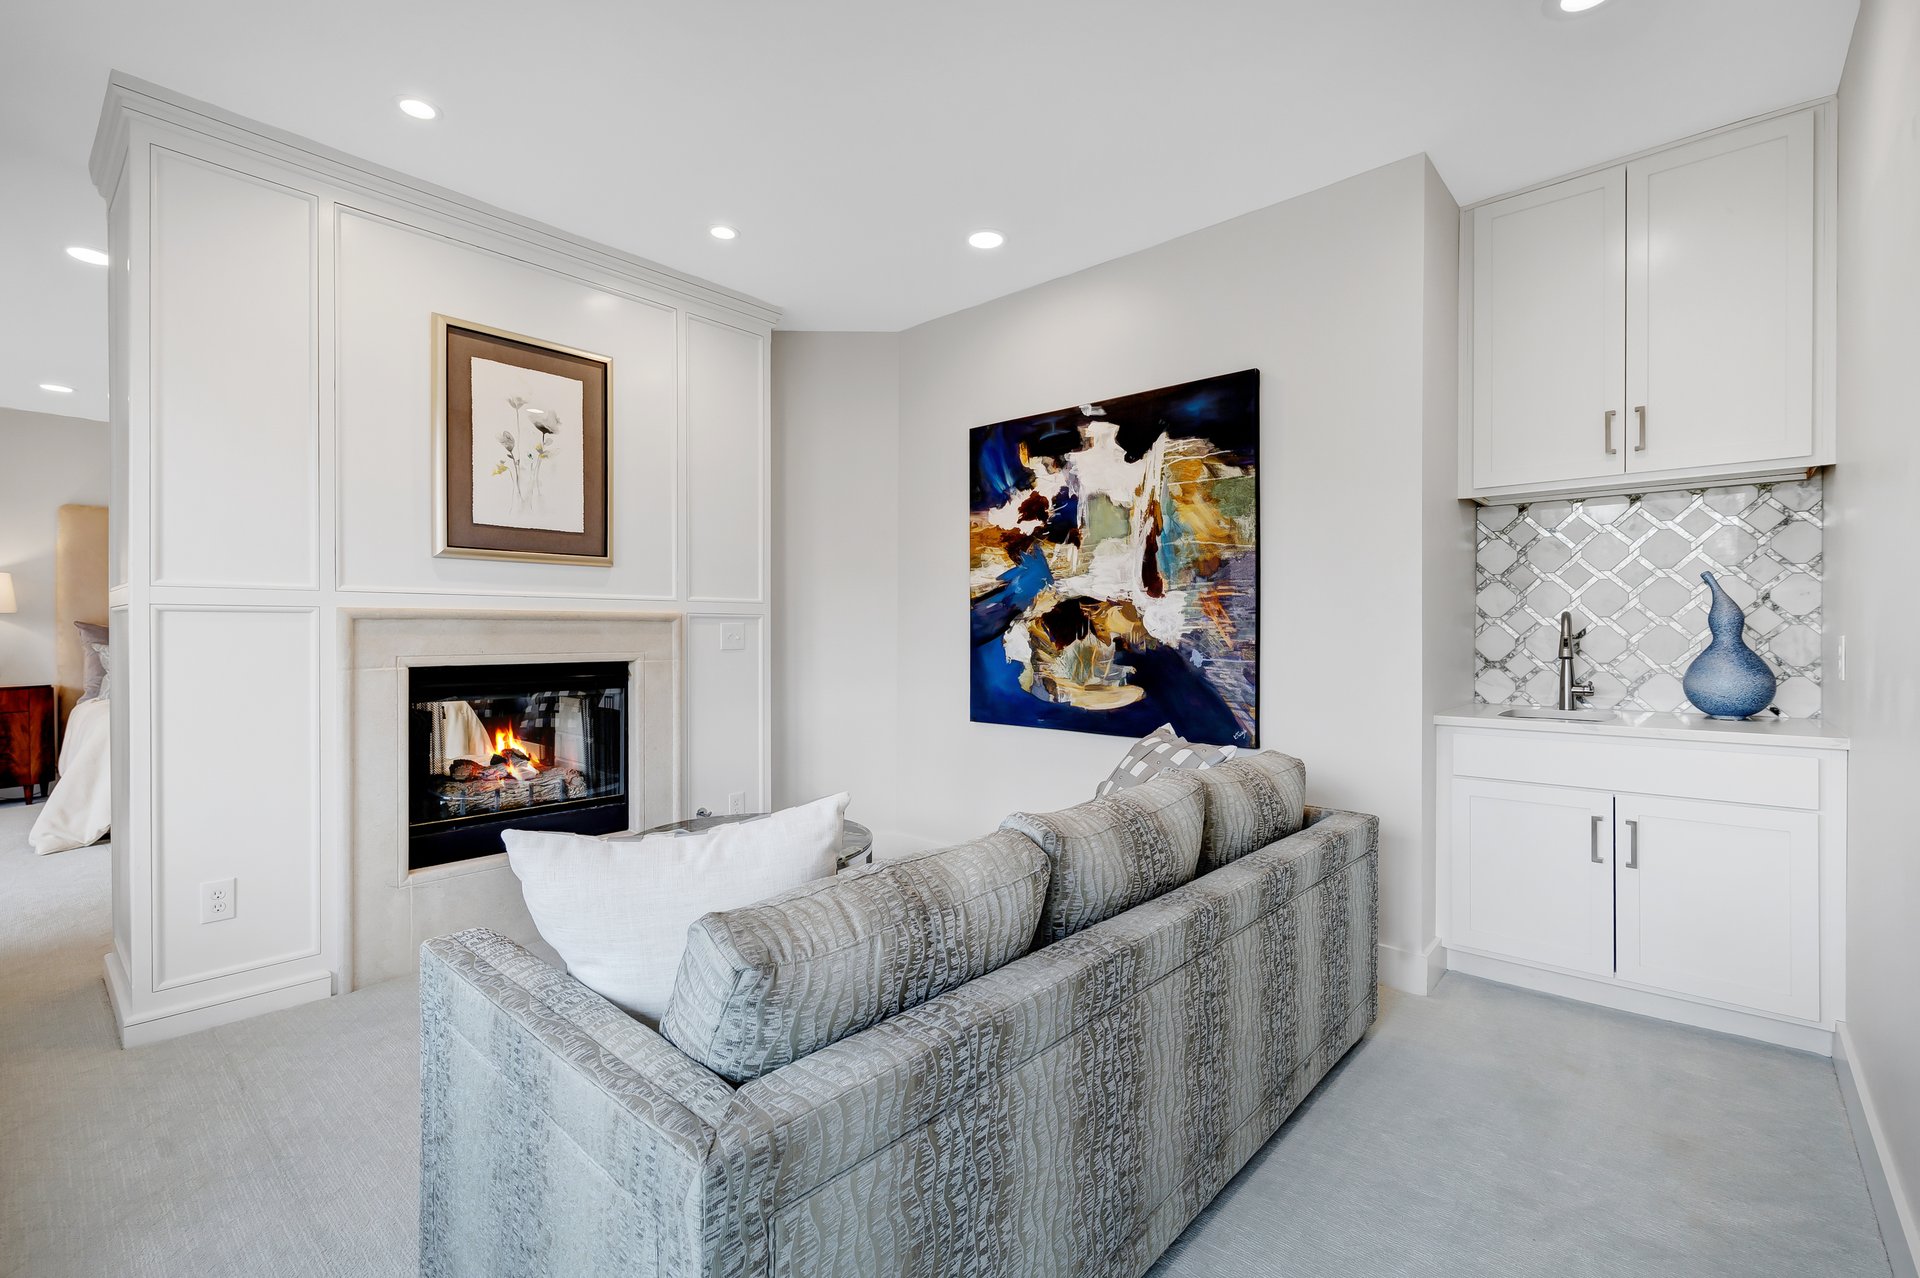
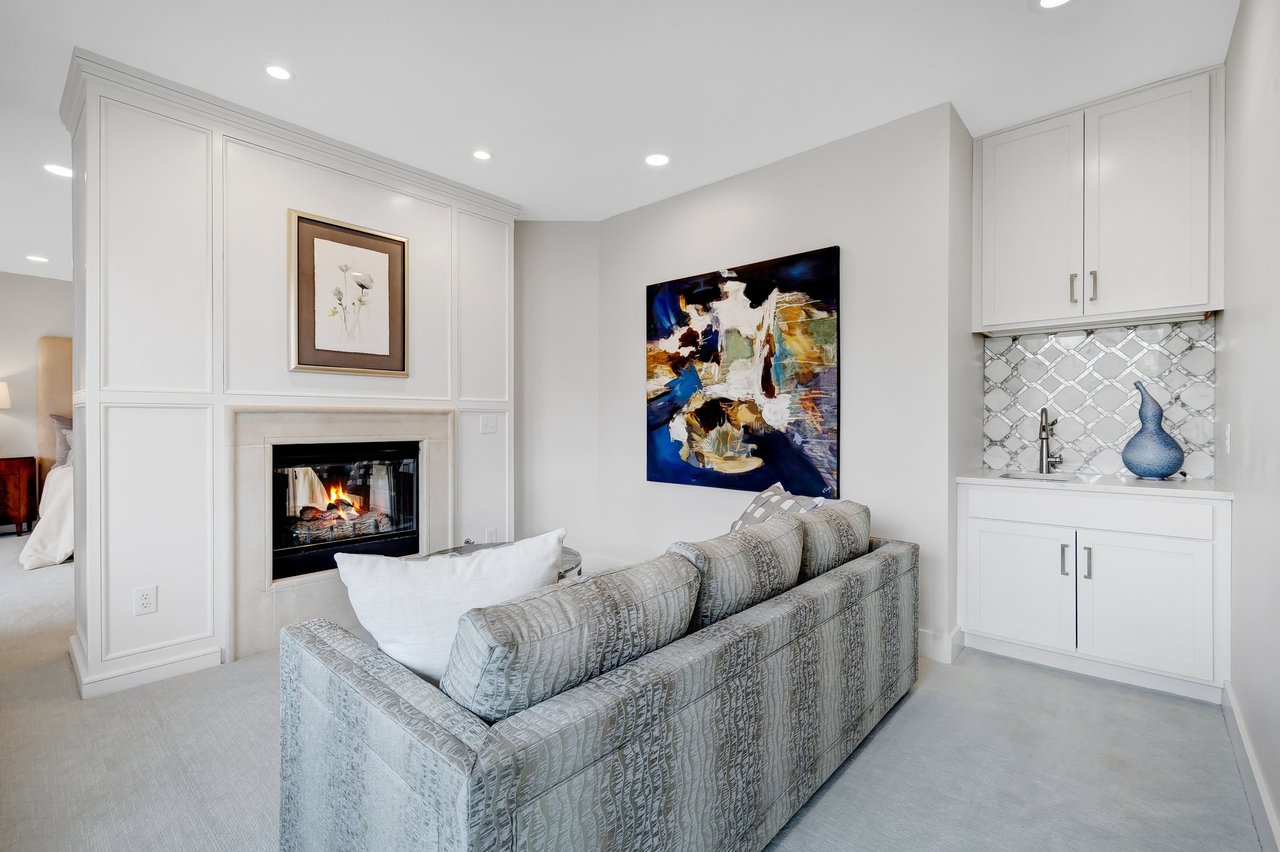
Living room with a lit fireplace, gray sofa, abstract artwork, and built-in wet bar.
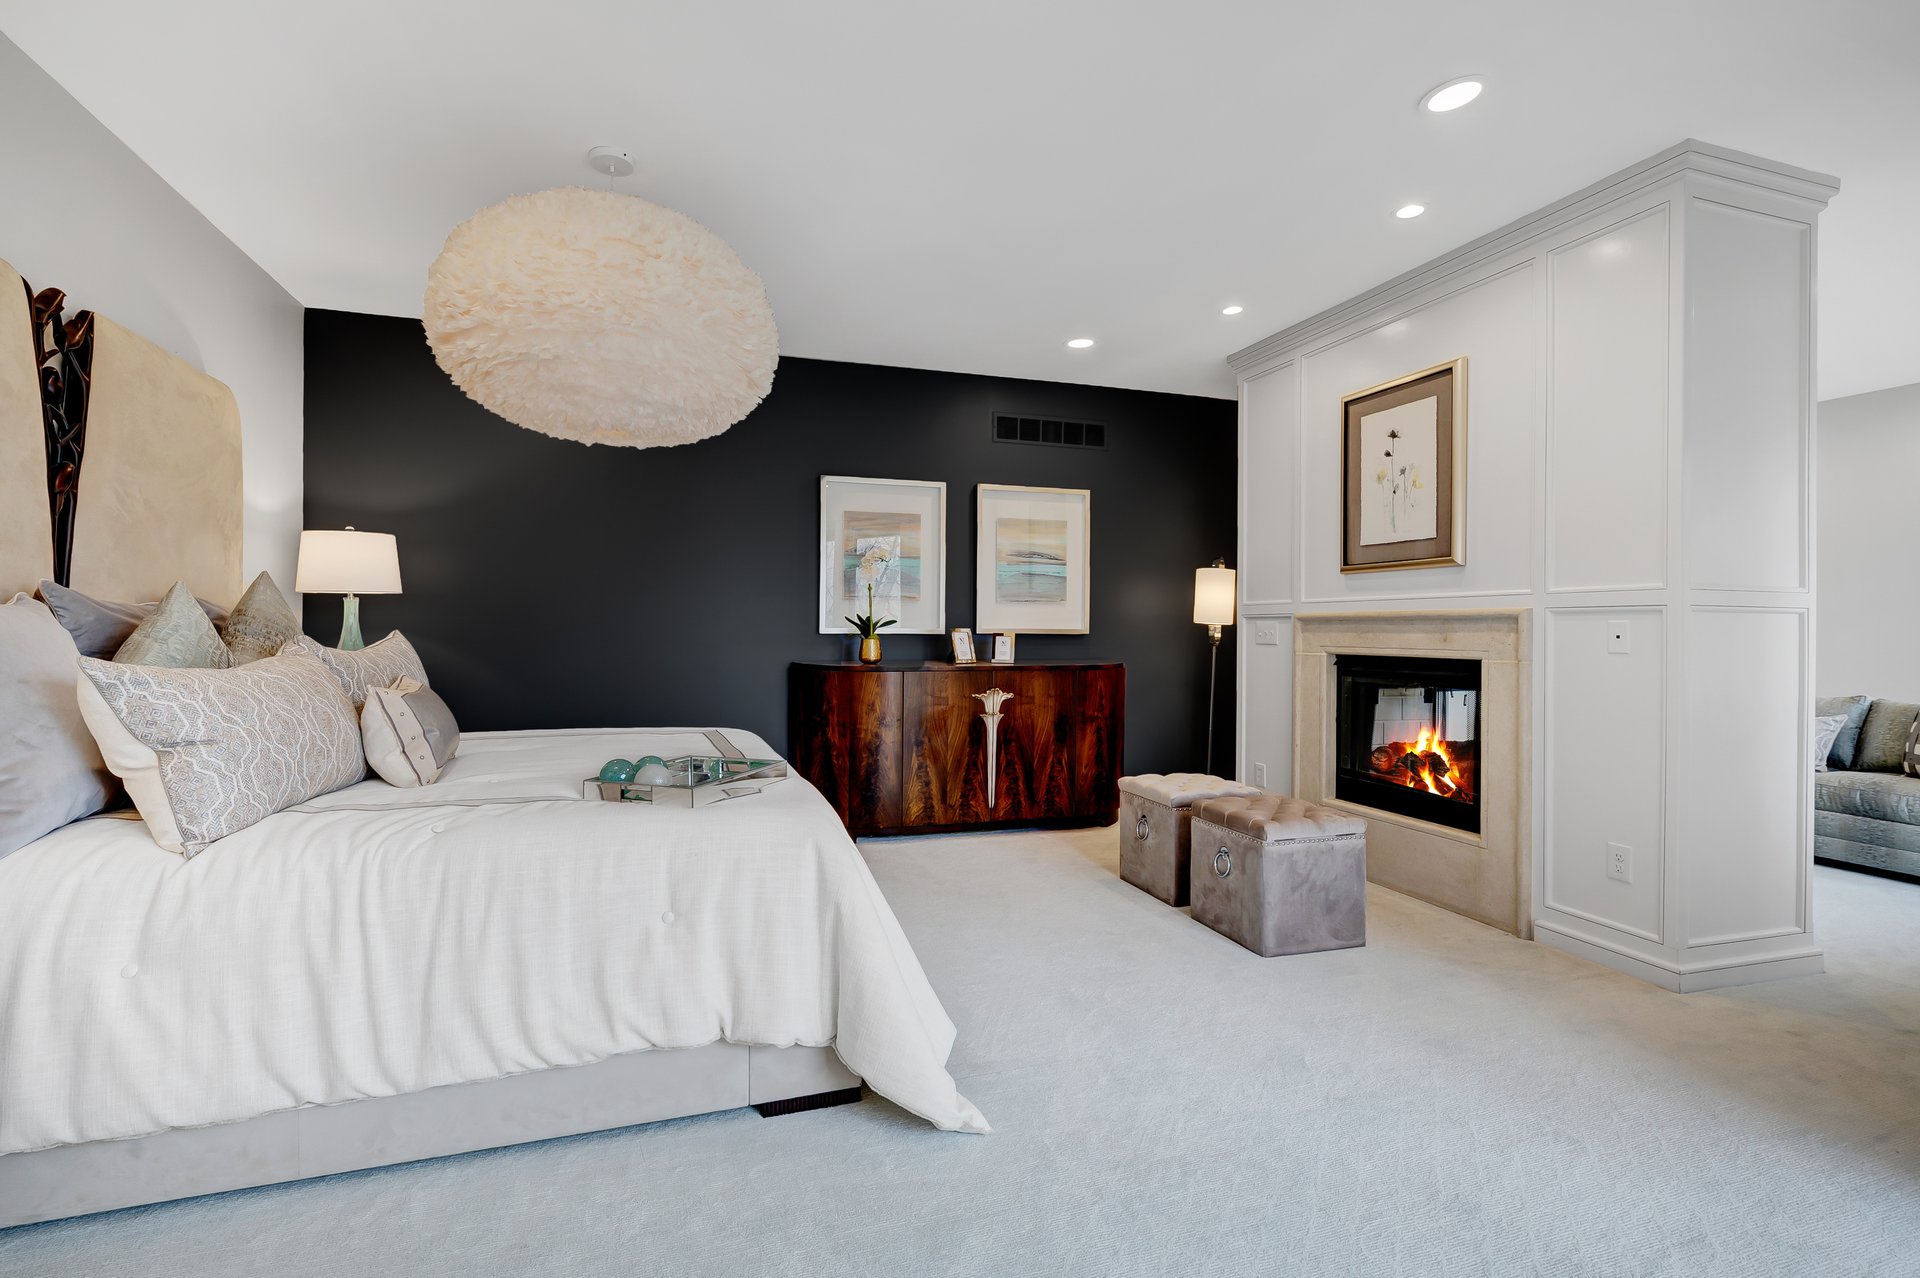
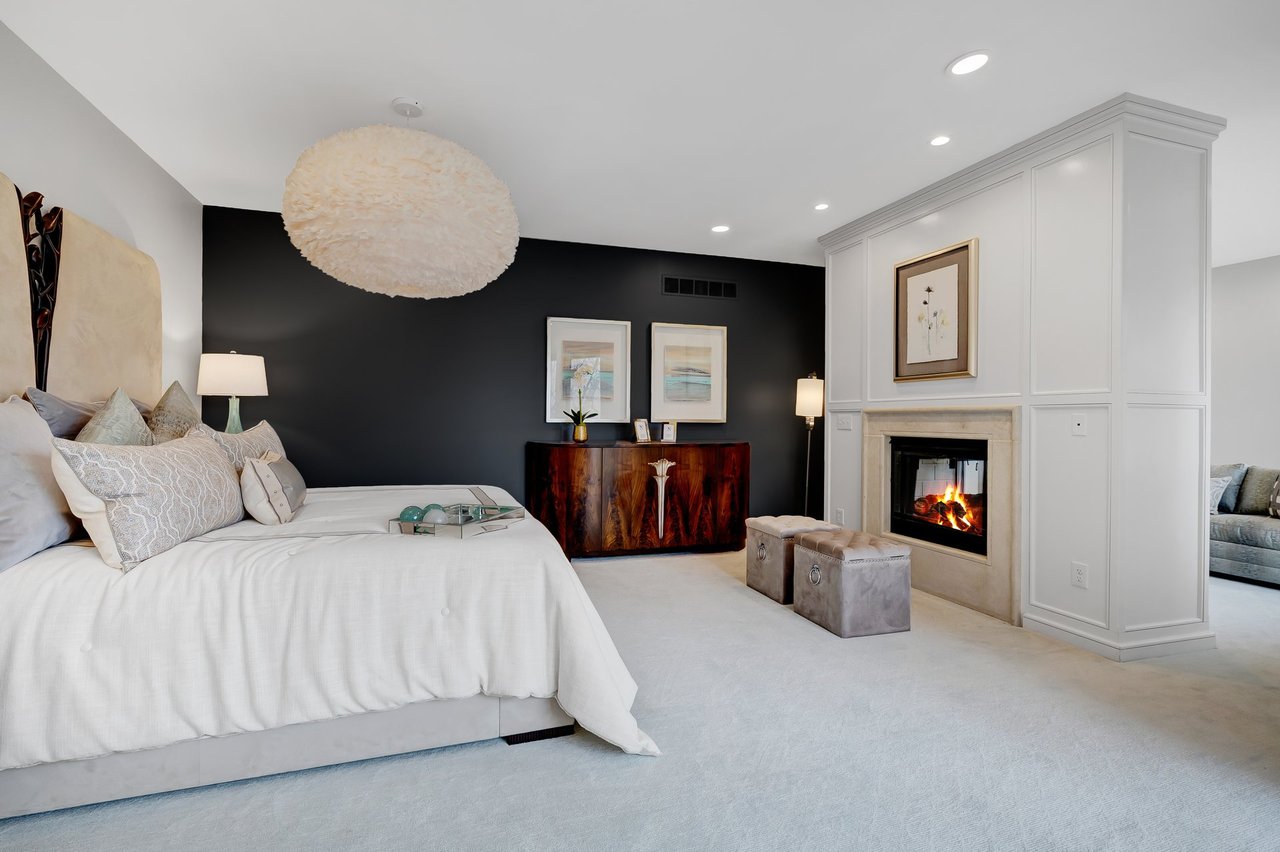
Staged bedroom with a white bed, dark accent wall, and paneled fireplace with a lit fire.
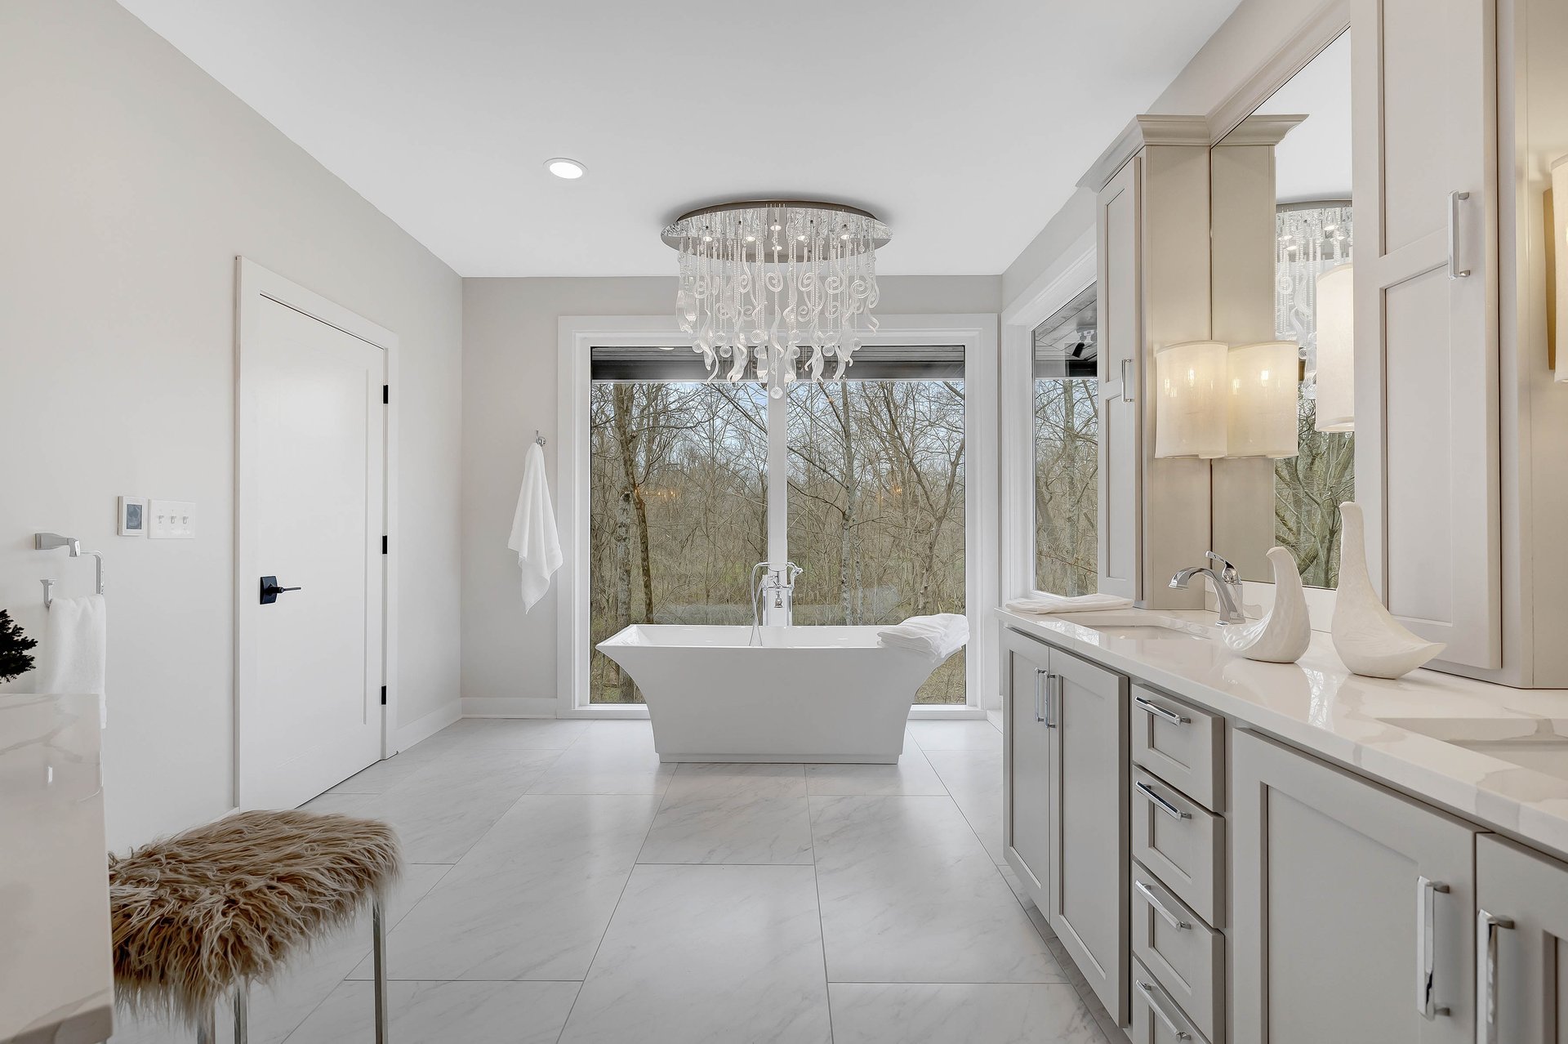
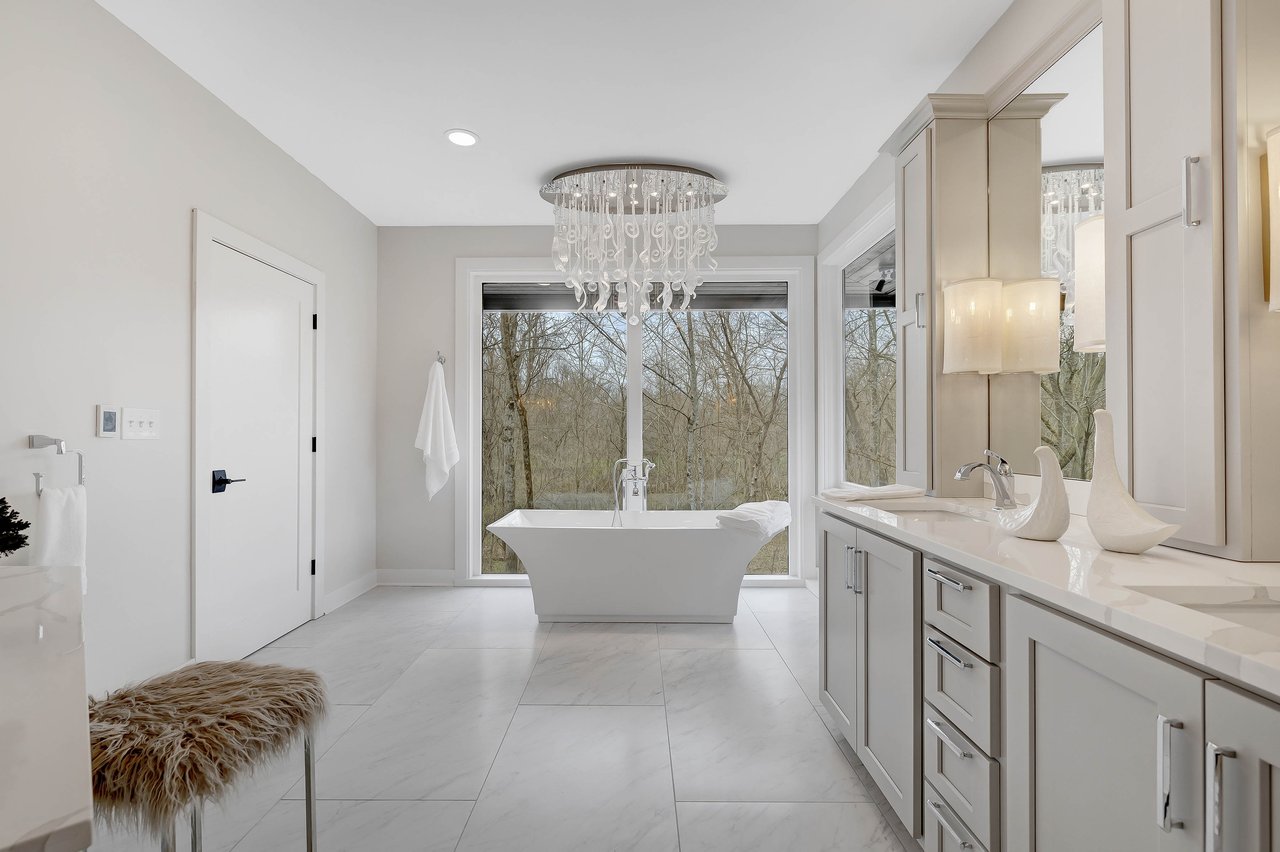
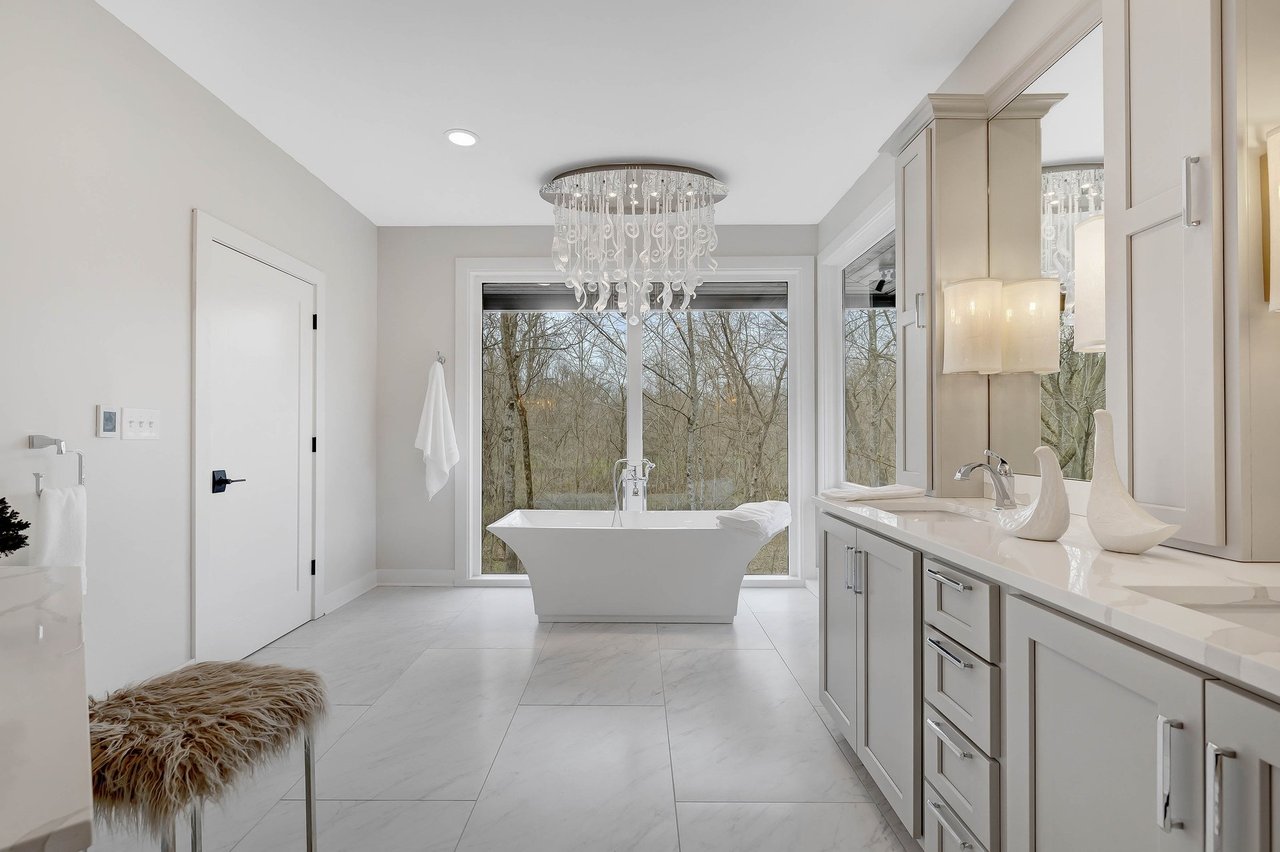
Bright bathroom with a freestanding tub, crystal chandelier, and windows overlooking leafless trees.
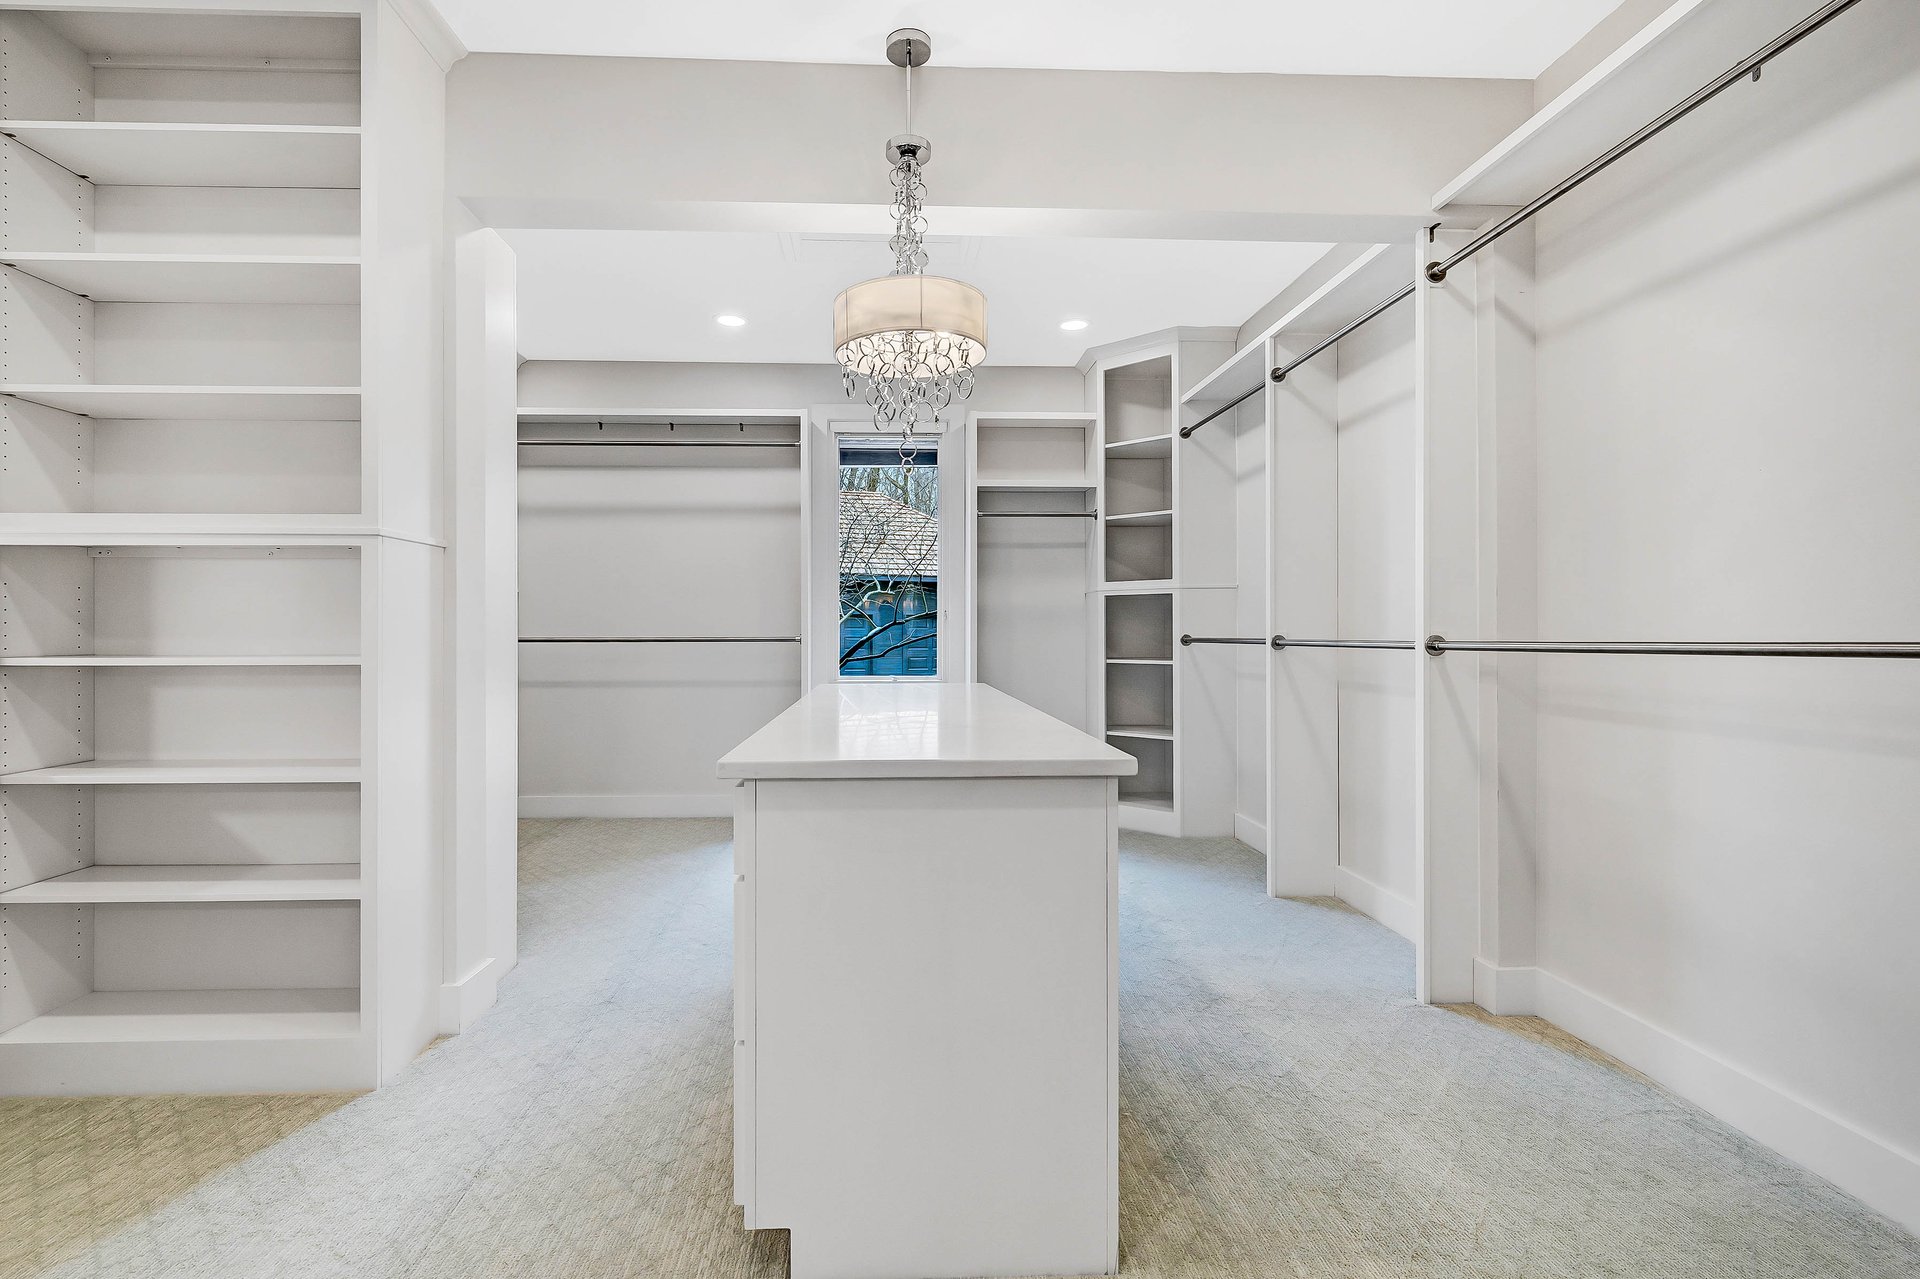
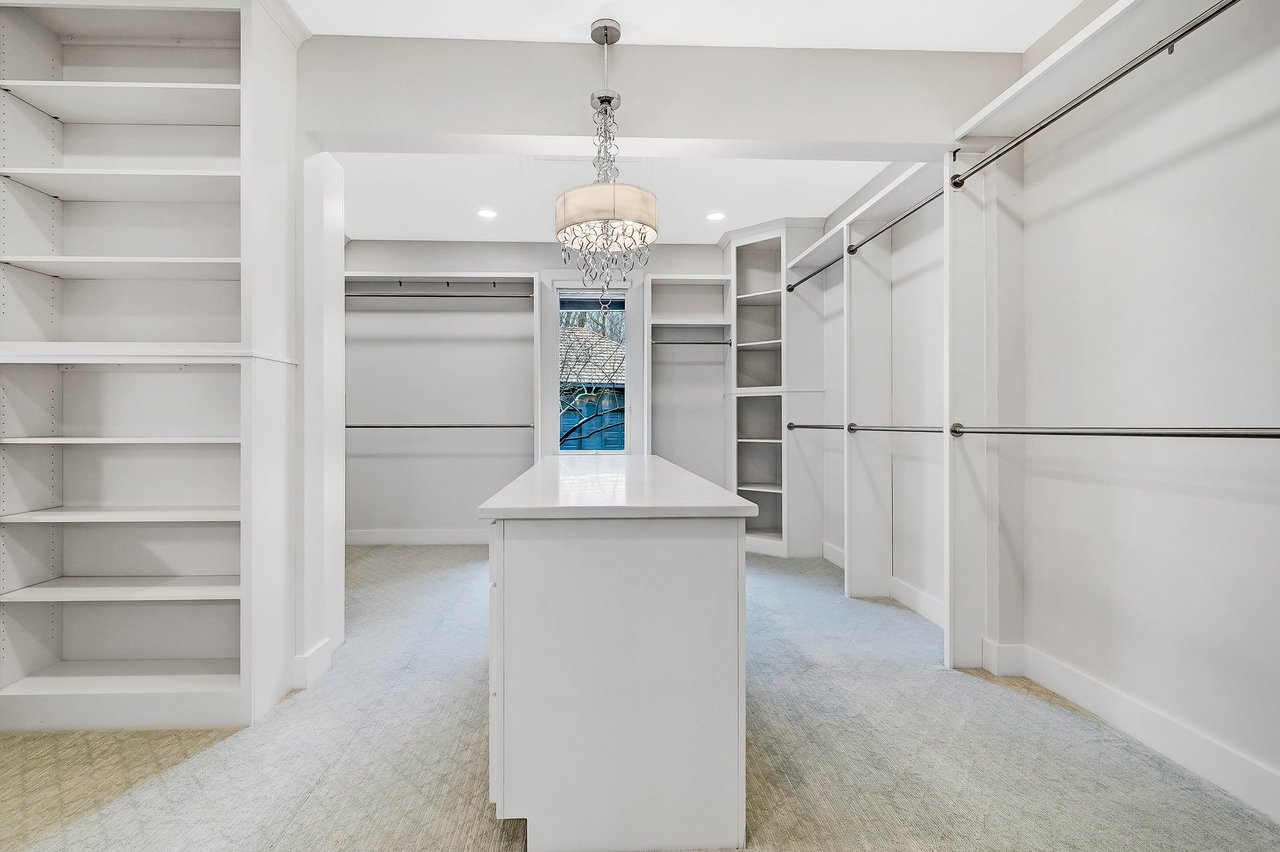
Walk-in closet with white built-ins, a central island, and a chandelier.
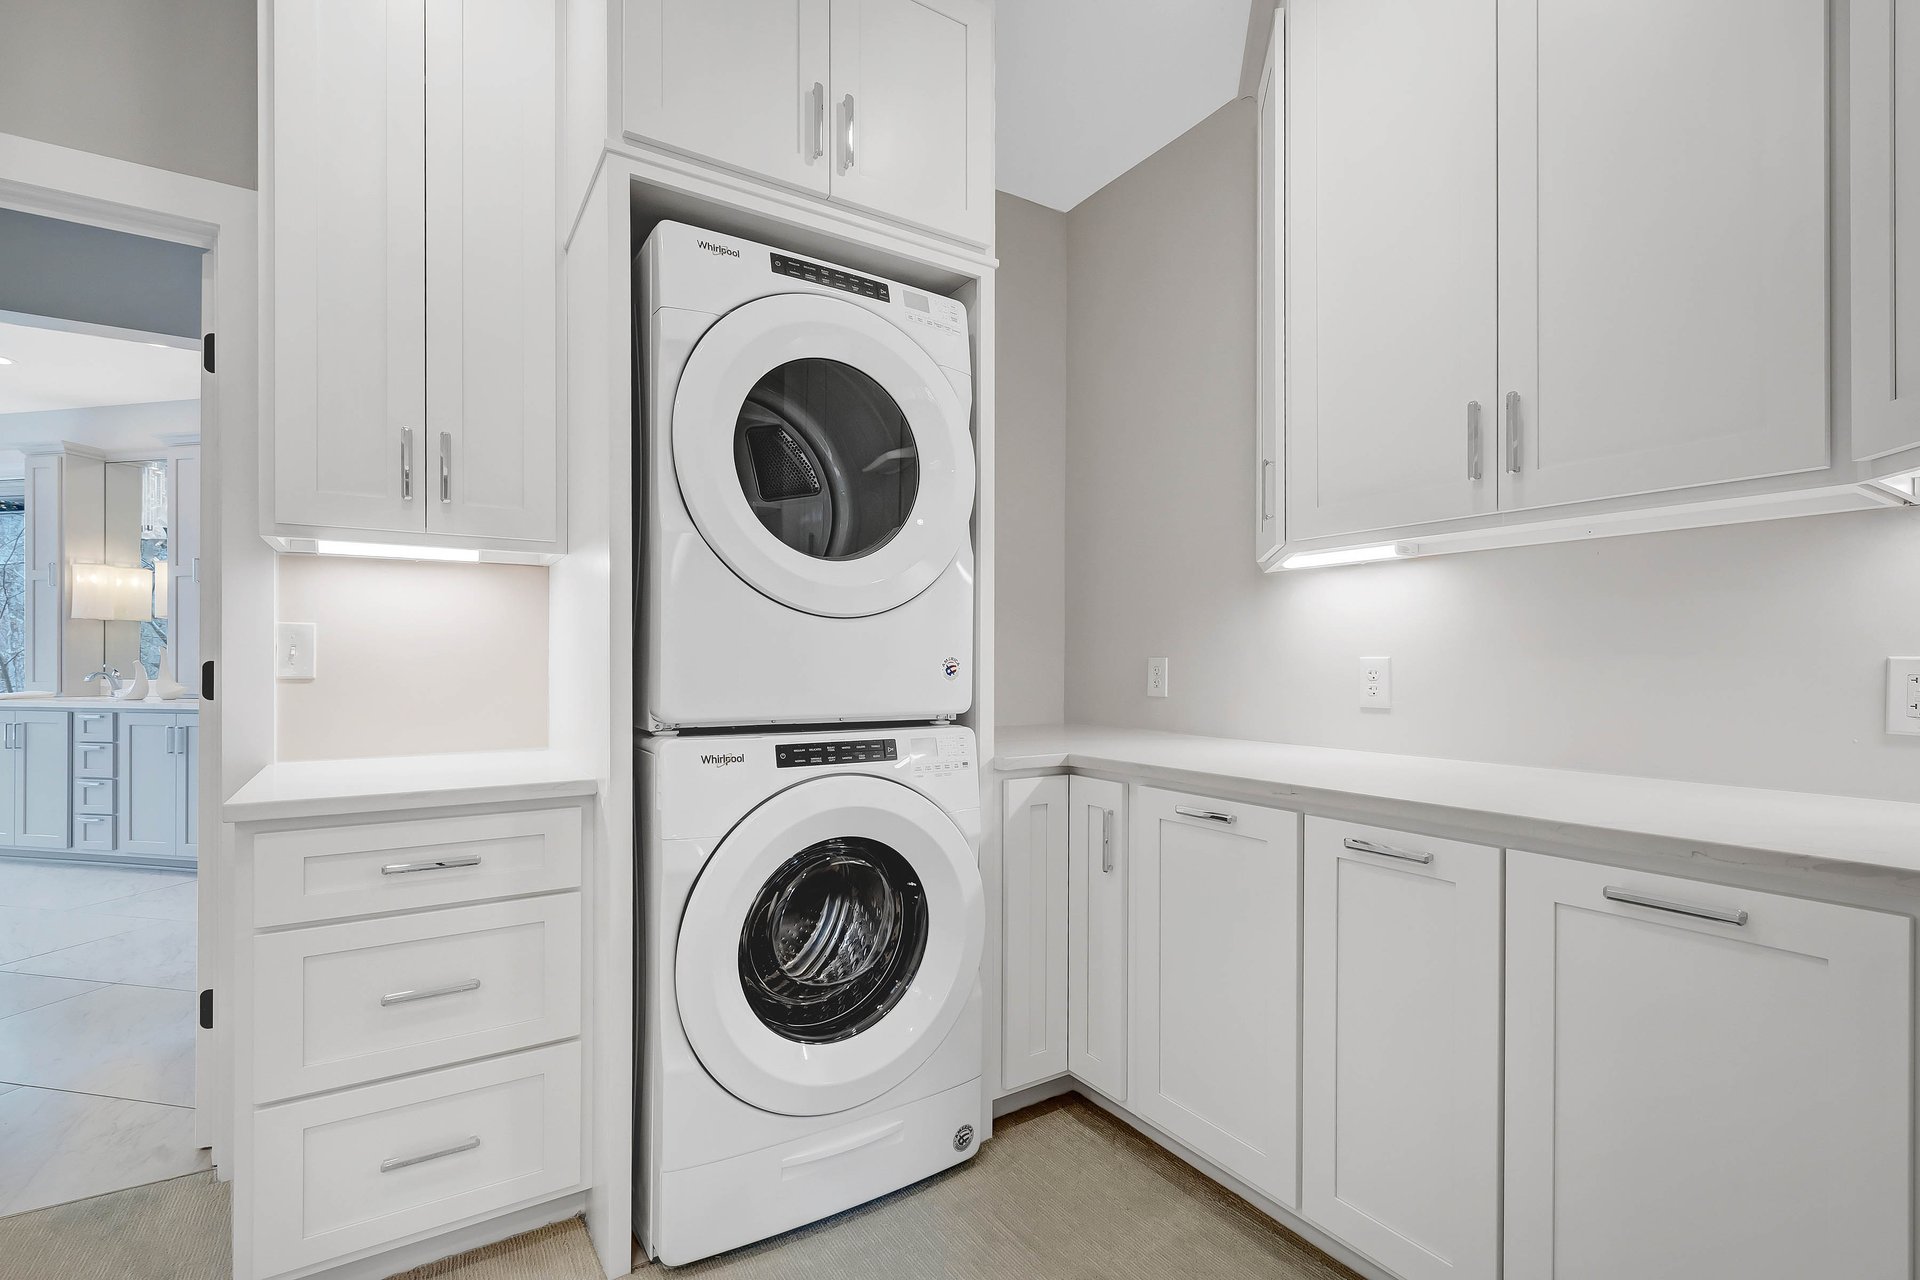
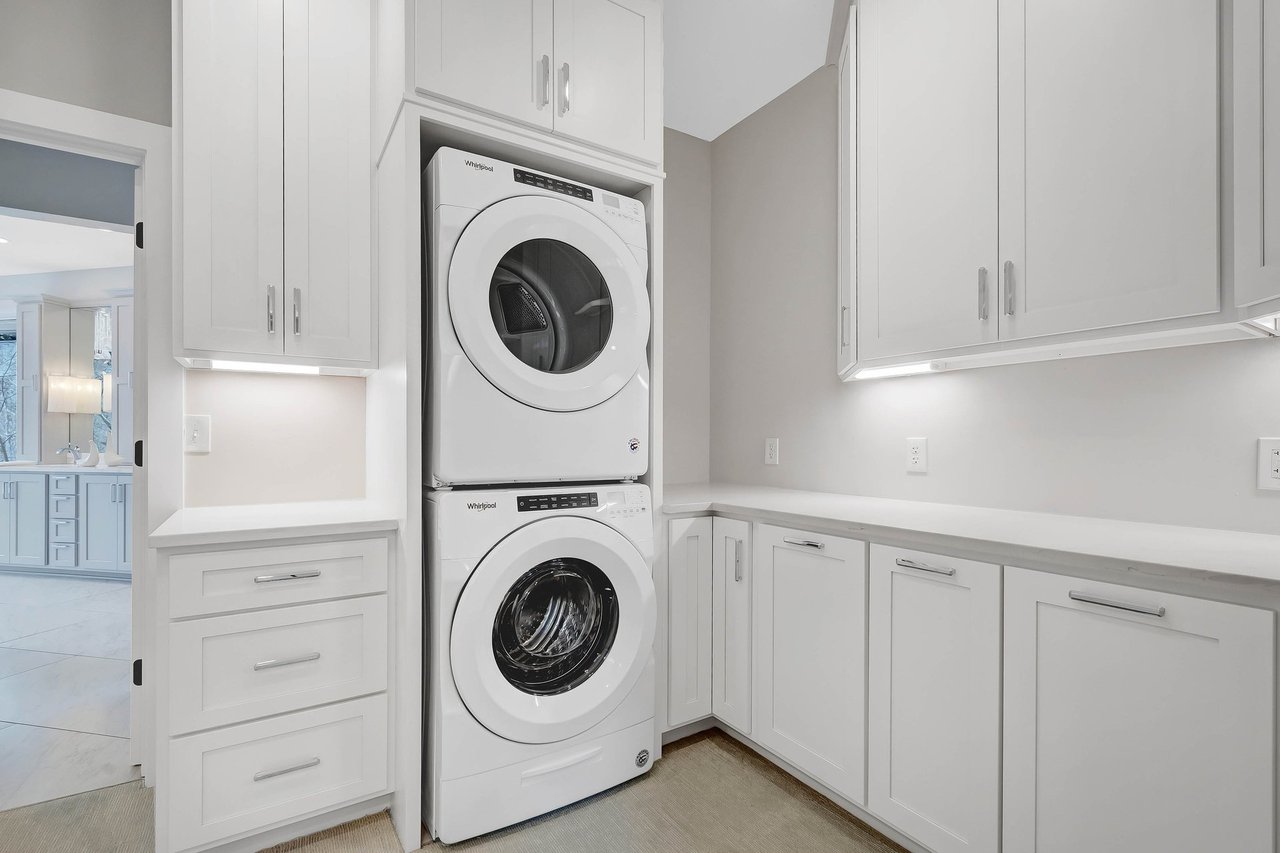
Laundry room with stacked Whirlpool washer and dryer, white cabinetry, and a long countertop.
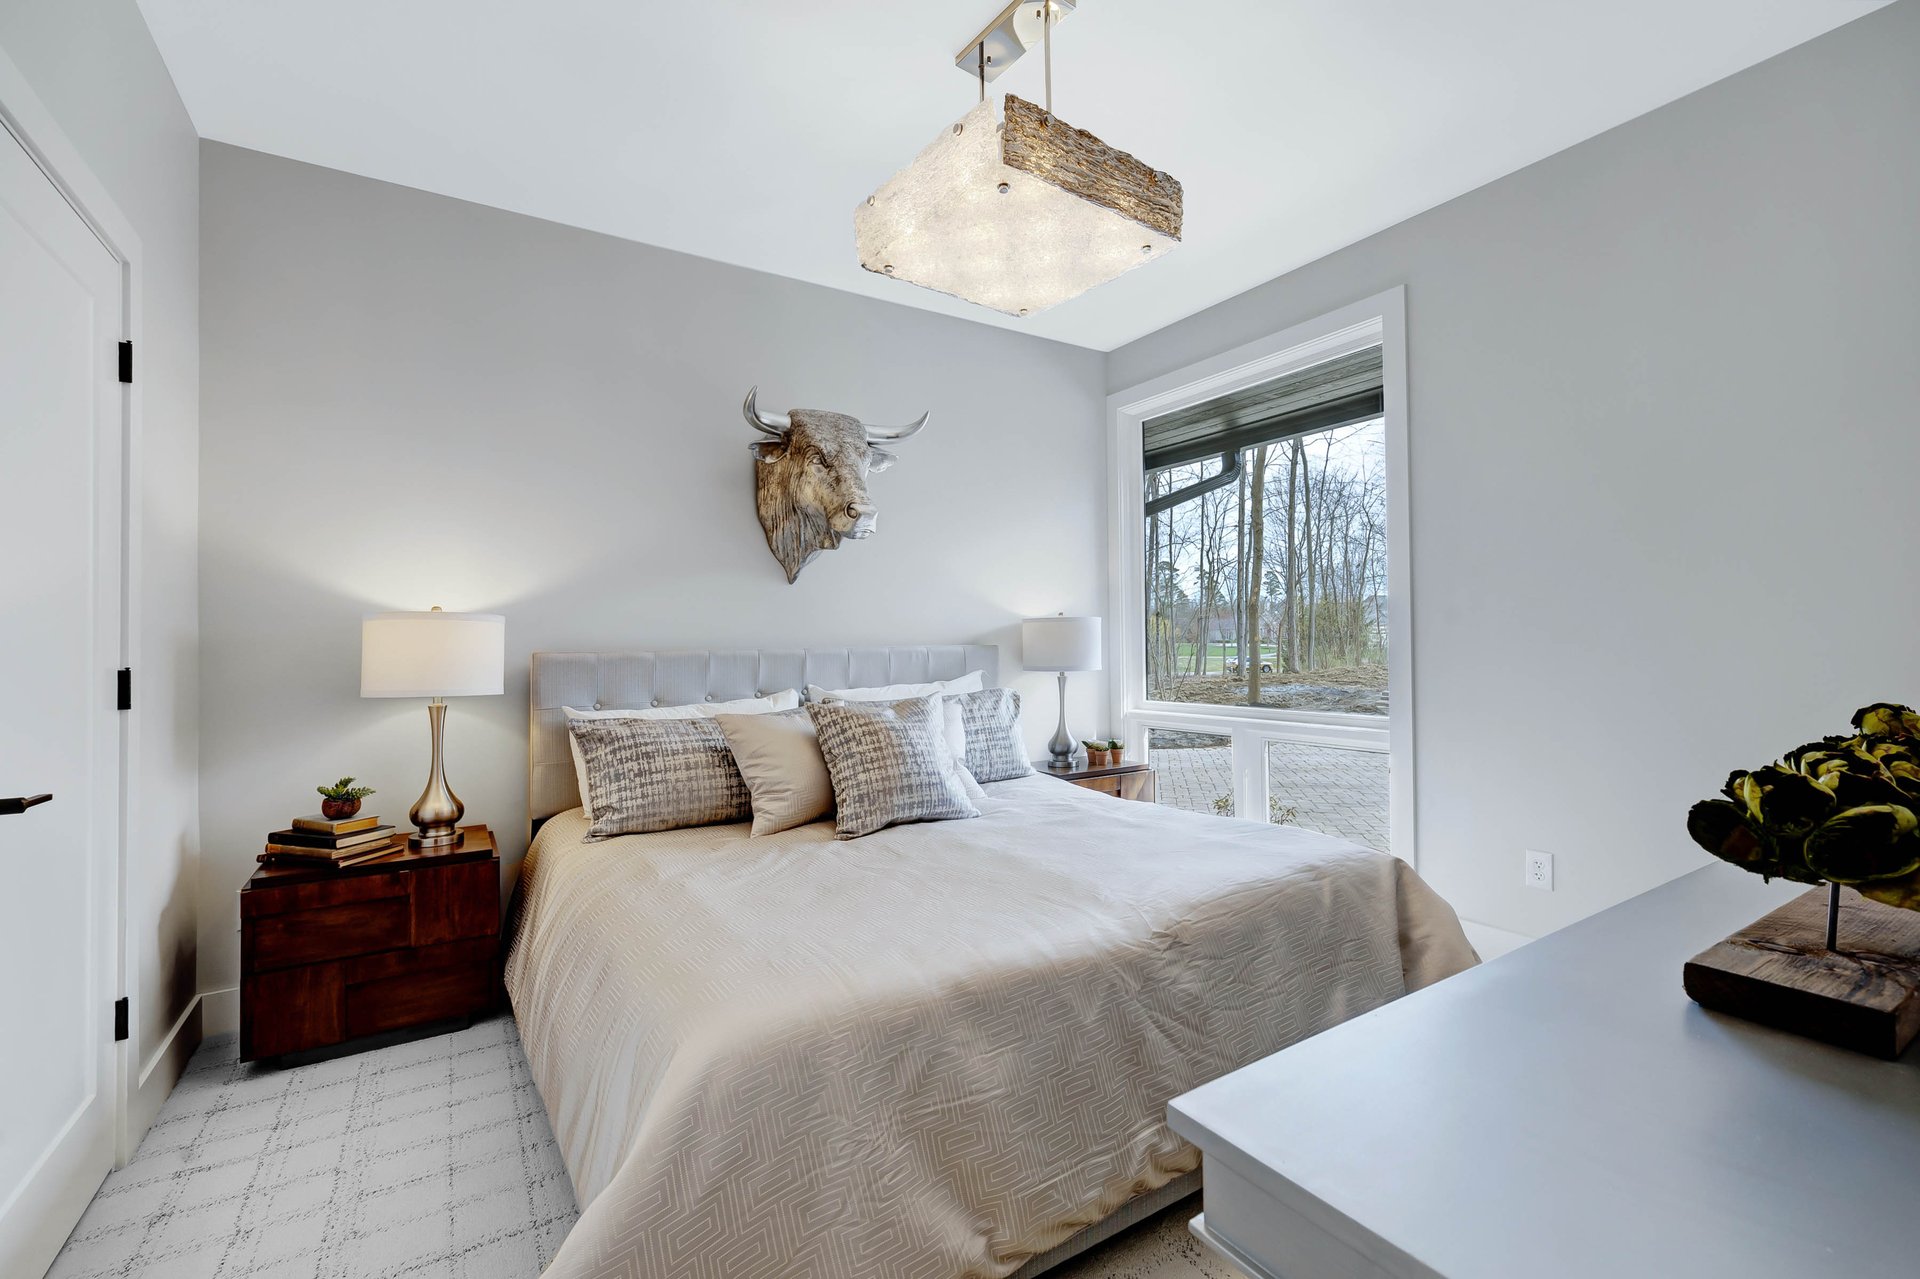
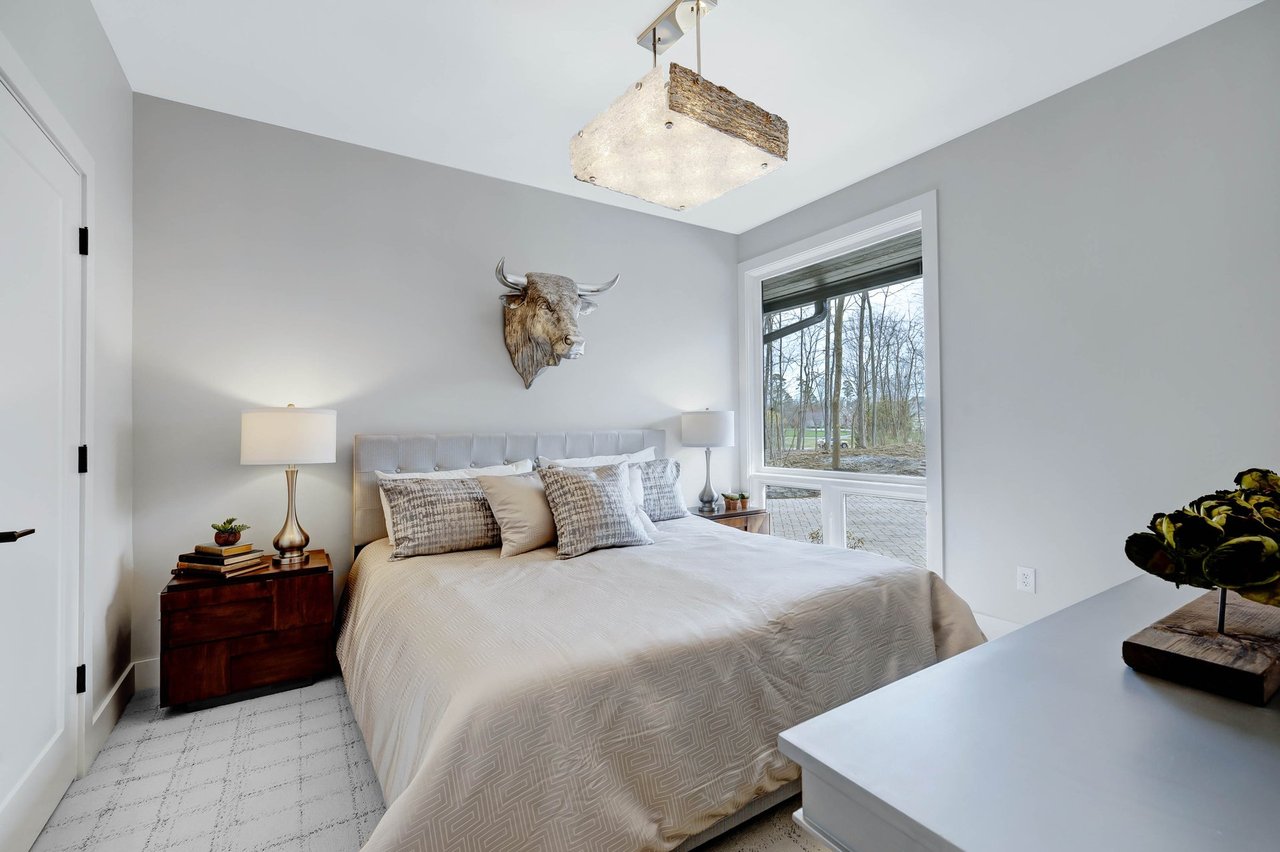
Staged bedroom with a white bed, sculptural bull head above the headboard, and a window overlooking leafless trees.
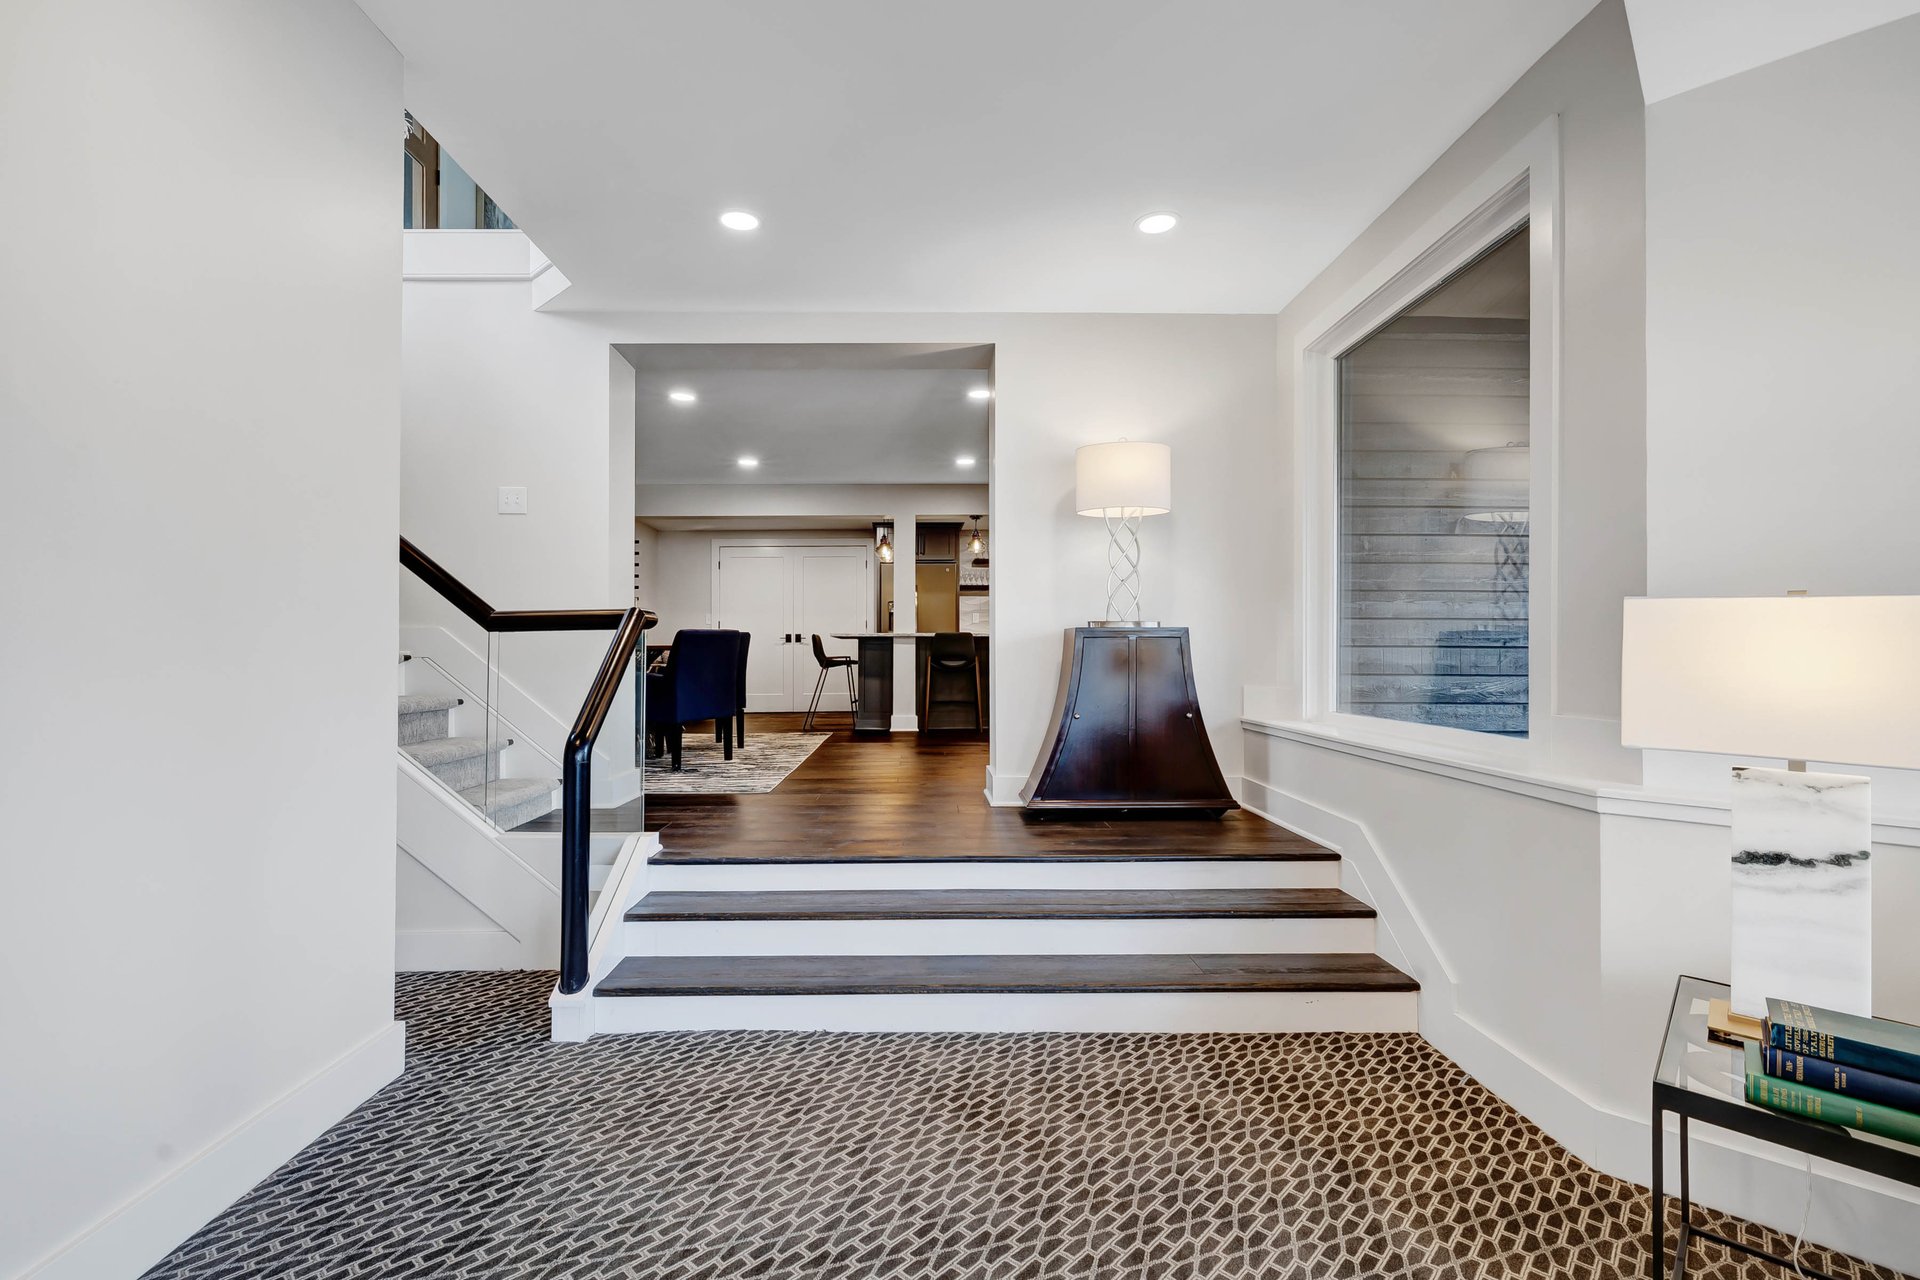
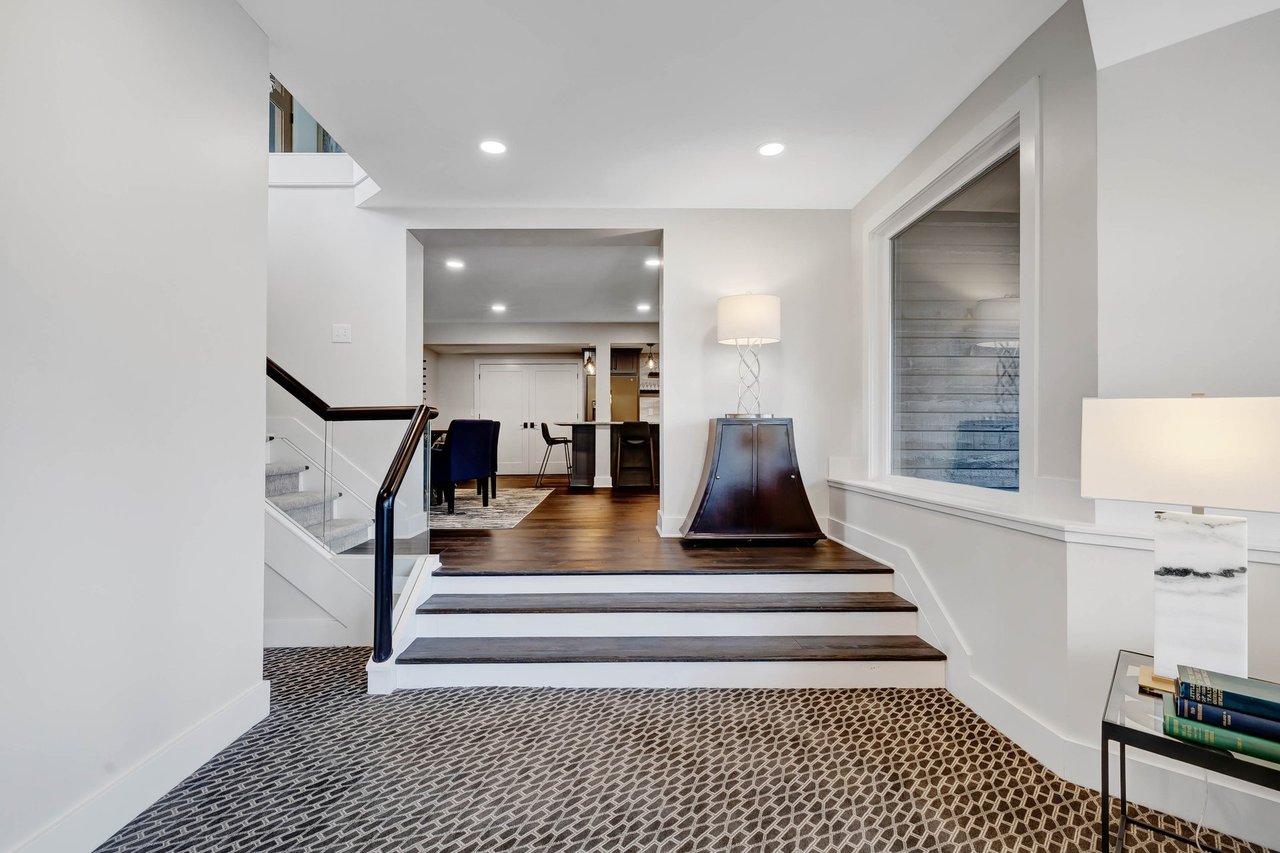
Home entryway with patterned carpet, broad wood-tread steps, and a furnished dining area beyond.
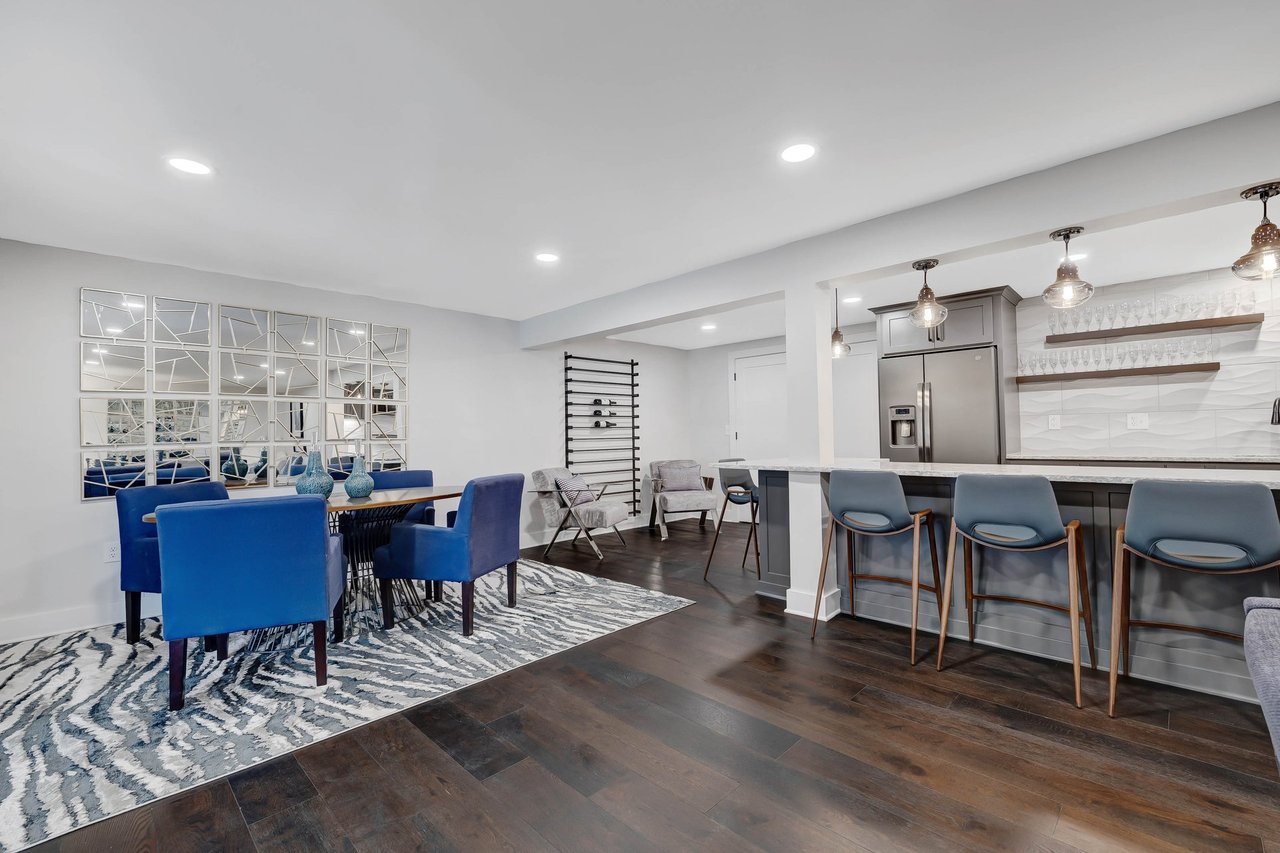
Open-plan kitchen and dining area with a dark island, blue seating, pendant lights, and patterned rugs.
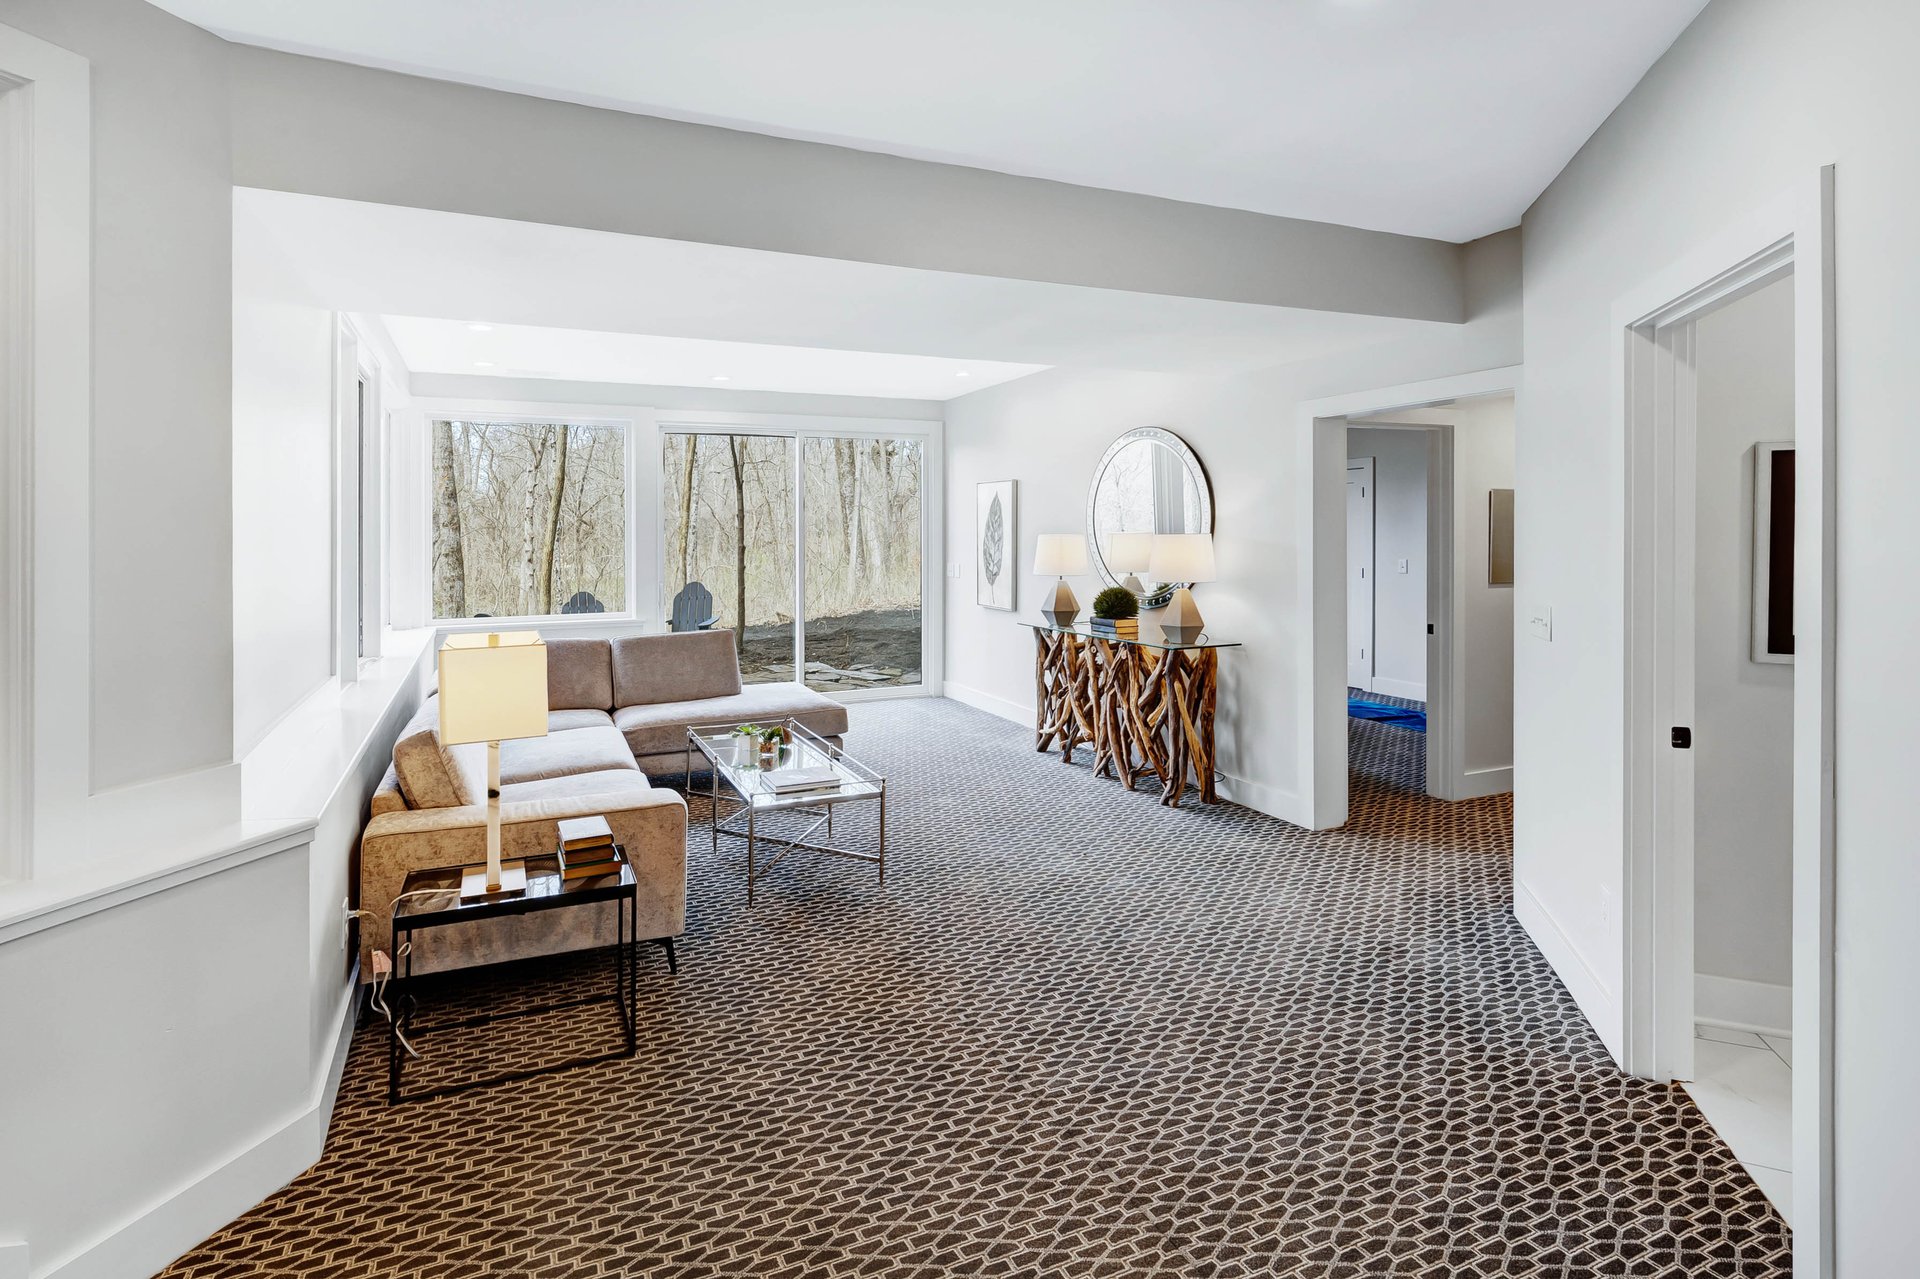
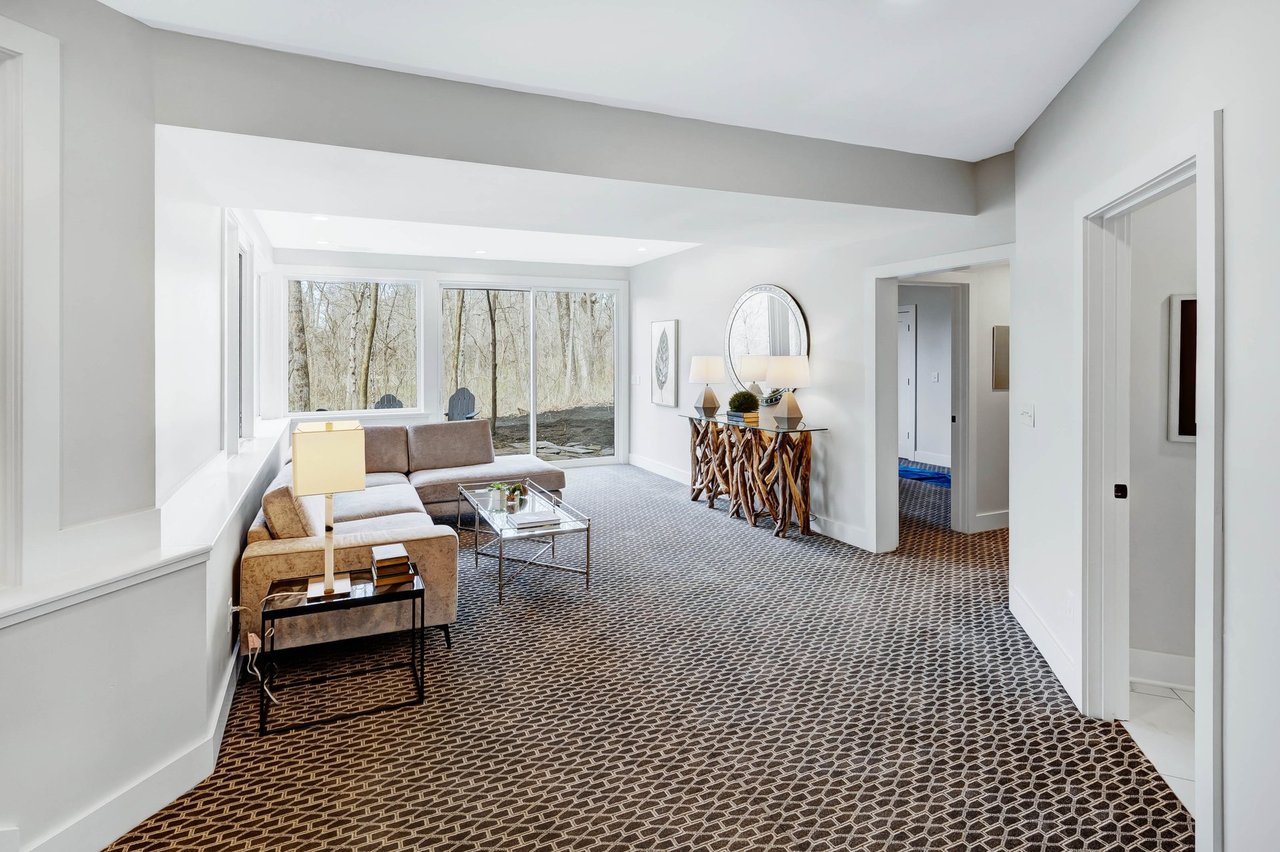
Staged living room with a beige sectional, geometric carpet, and large windows overlooking trees.
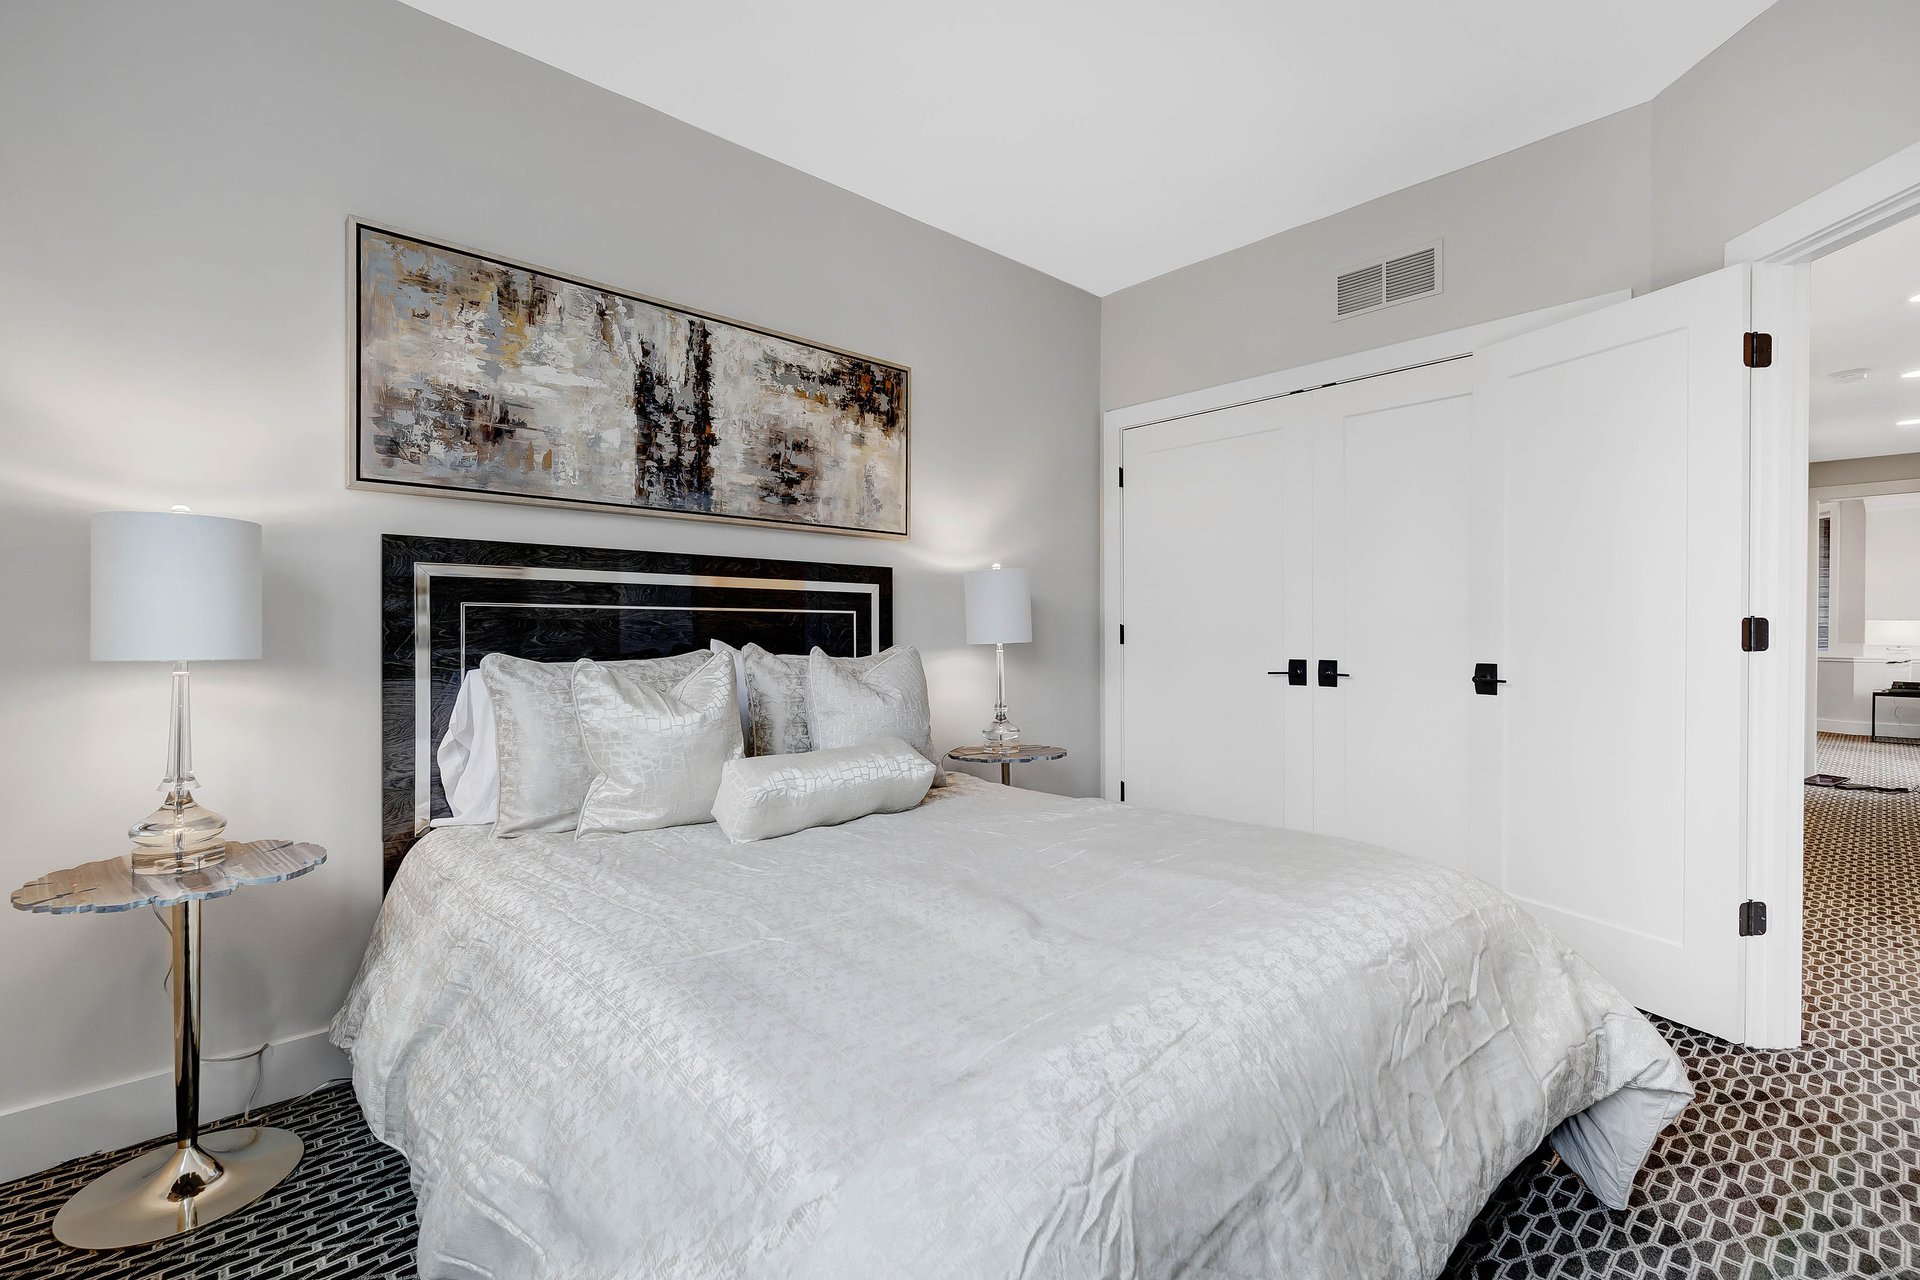
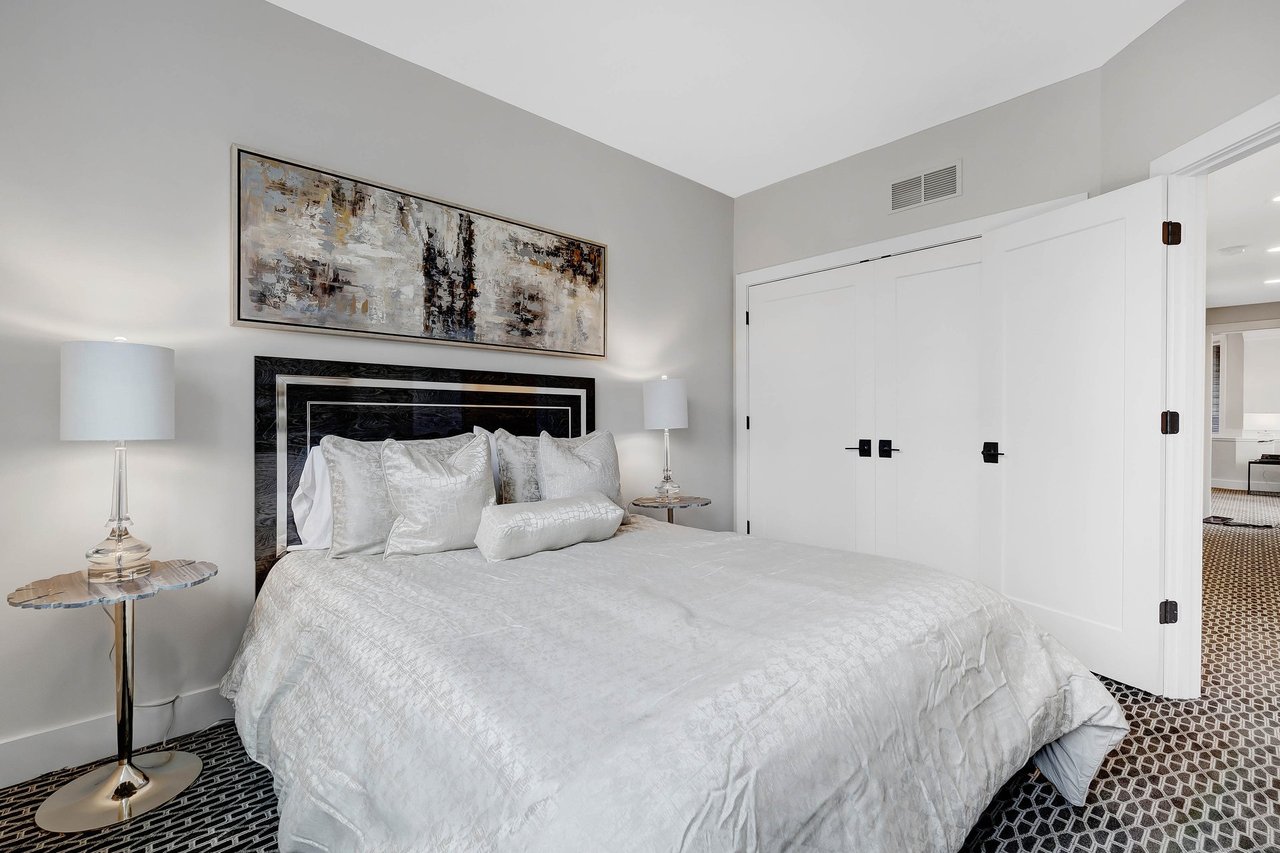
Bedroom with a white bed, dark geometric headboard, abstract artwork, and patterned carpet.
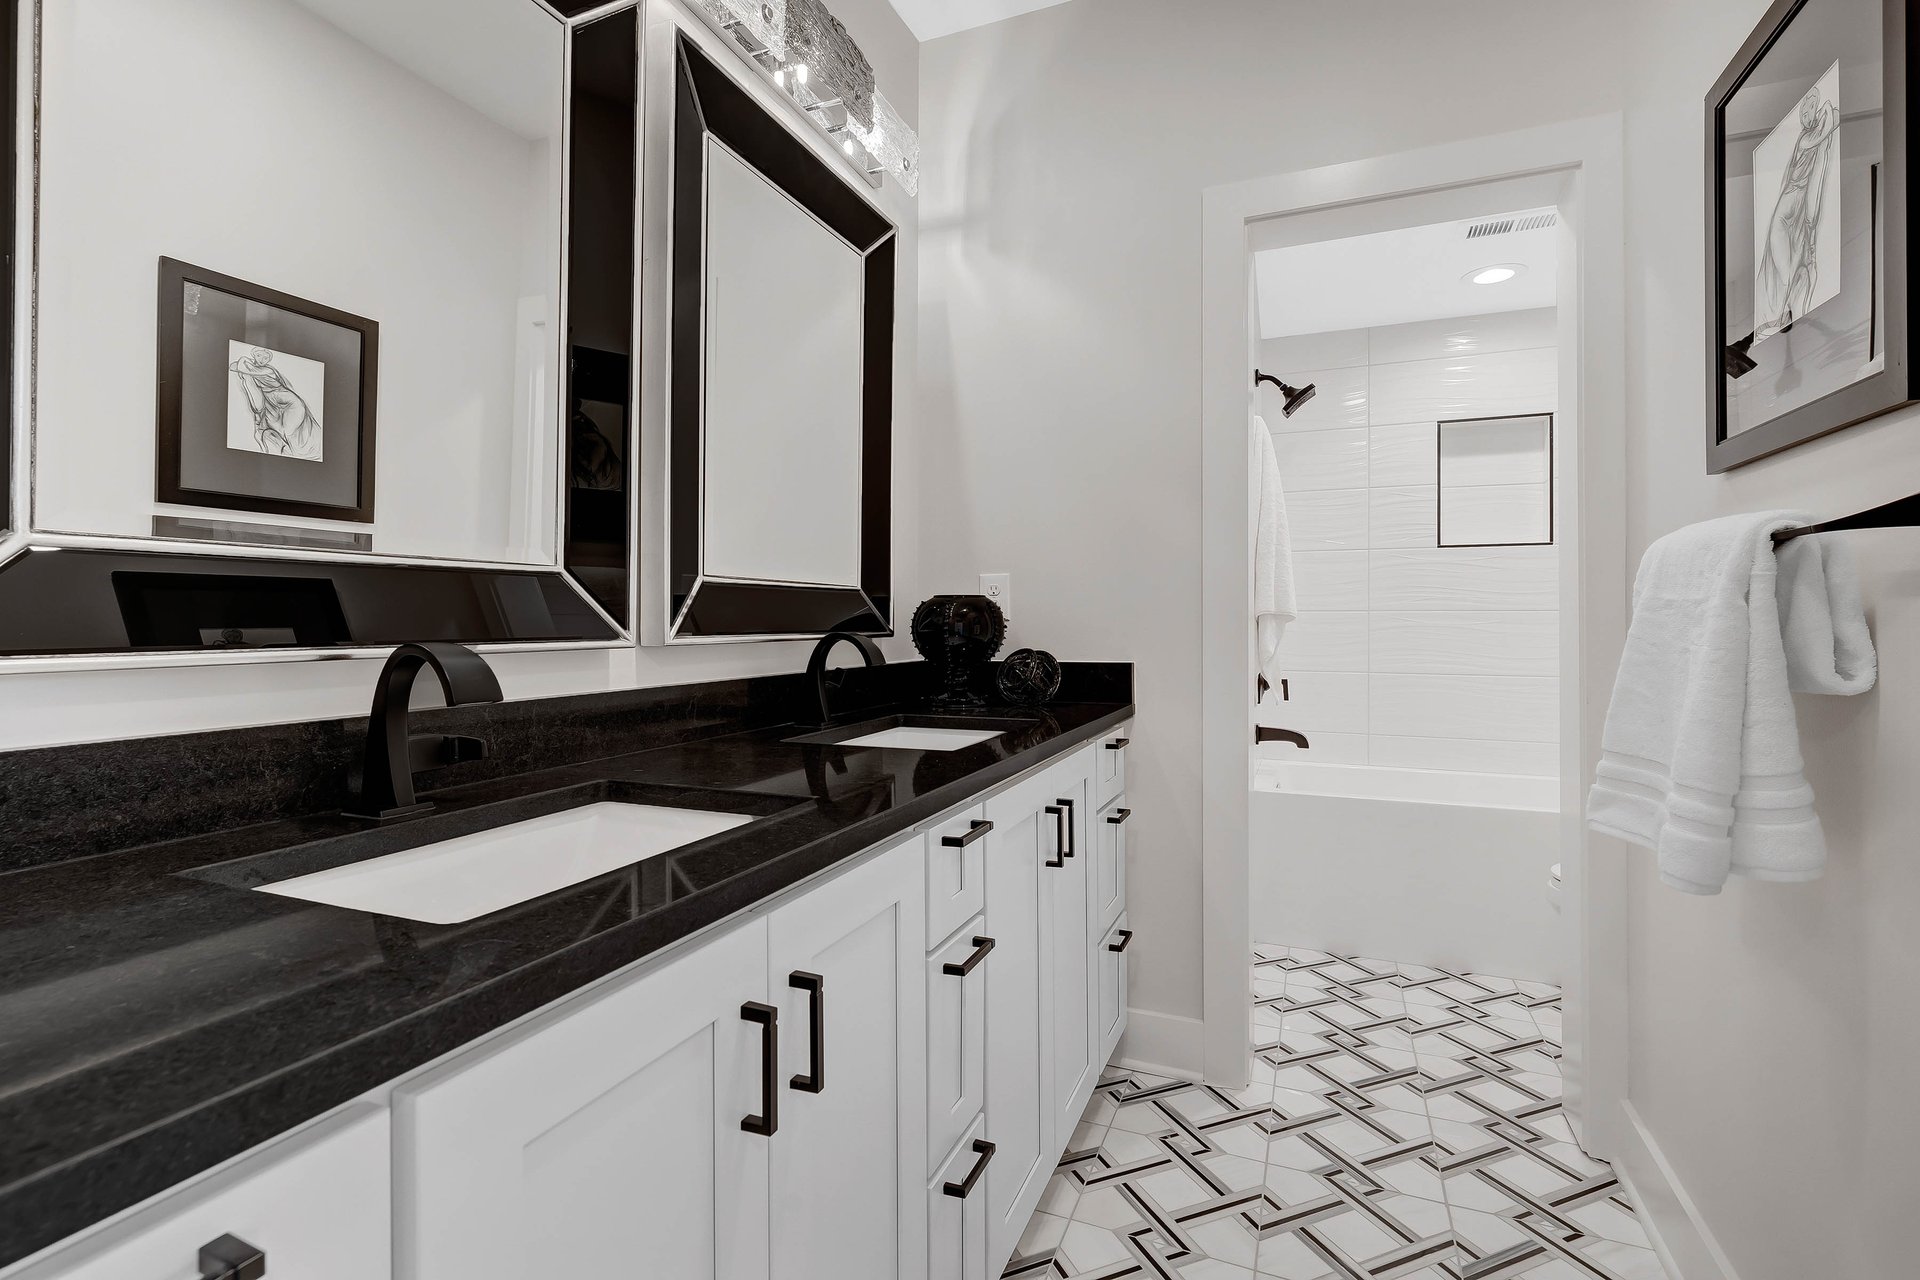
Modern bathroom with a dark double vanity, geometric tile floor, and a white-tiled tub and shower.
 

Choose Our Experience With Confidence
You’ve got questions and we can’t wait to answer them.

Follow Me on Instagram